


prev
FORESTA HOUSE
DUA KELINCI OFFICE & MUSEUM
WITH BK STUDIO | GFA: ca. 9,660 m²
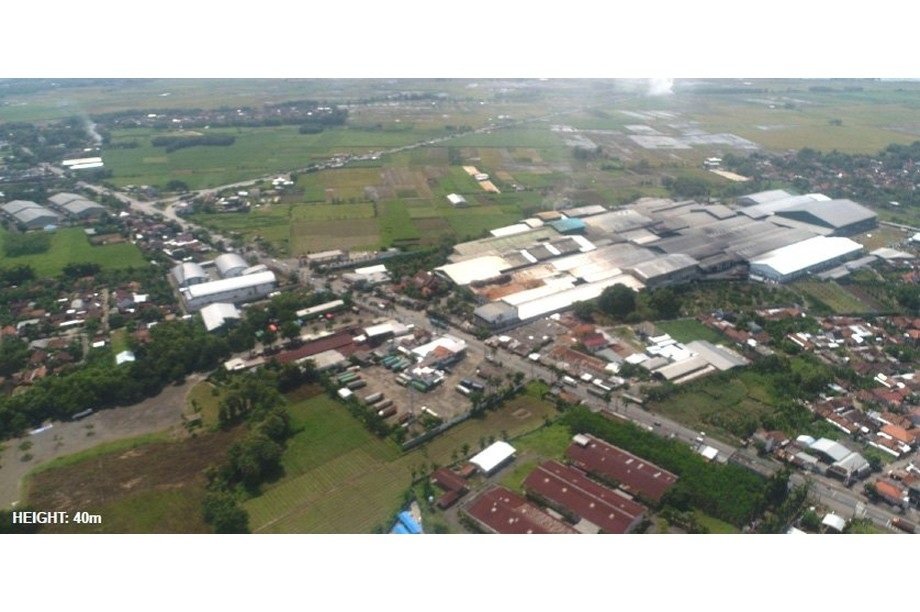
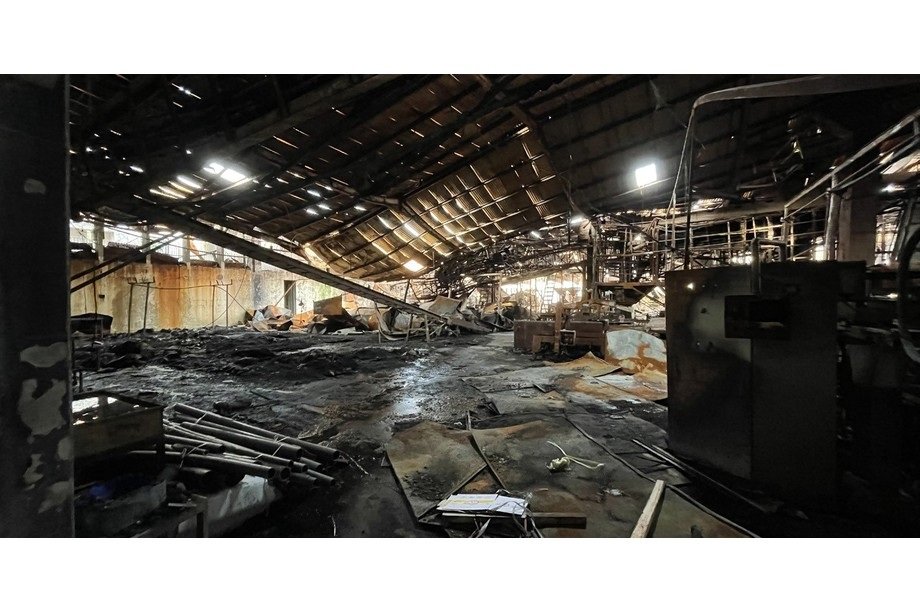
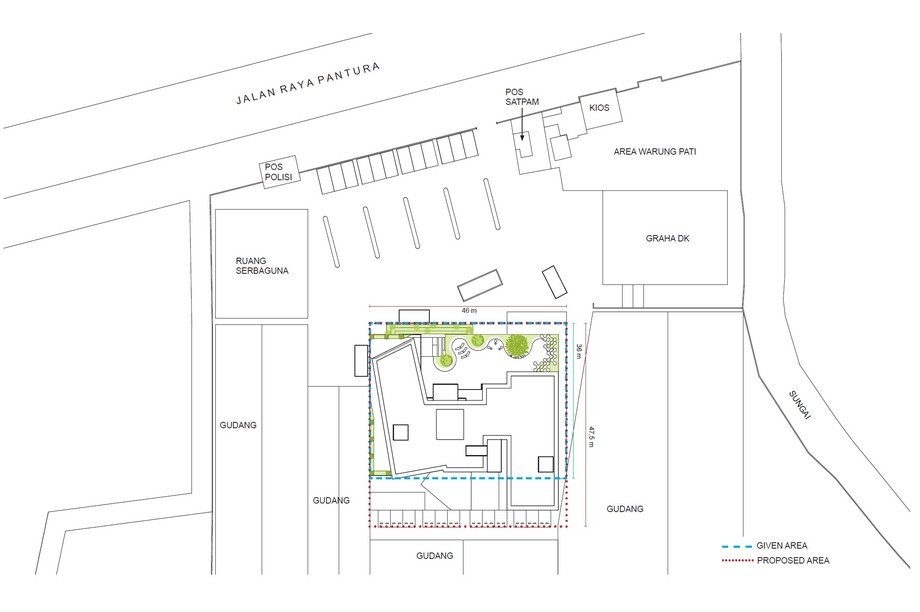
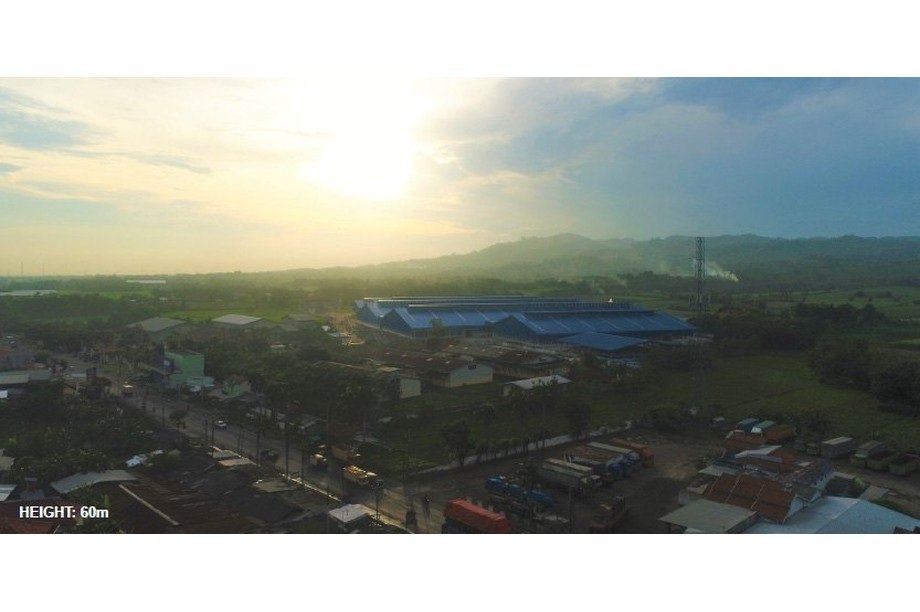
Dua Kelinci Office & Museum is a 2021 commercial office and museum project in Pati with approximately 9,660 m² GFA, developed with BK Studio. The project follows the loss of the original main office building in a factory fire and proposes a new building that combines workplace and company heritage.
The program accommodates approximately 200–220 staff with meeting rooms, laboratory kitchen, pantries, prayer room, flexible work and collaboration areas. A museum for approximately 250 visitors is intended to communicate product production, company history and art collections or installations.
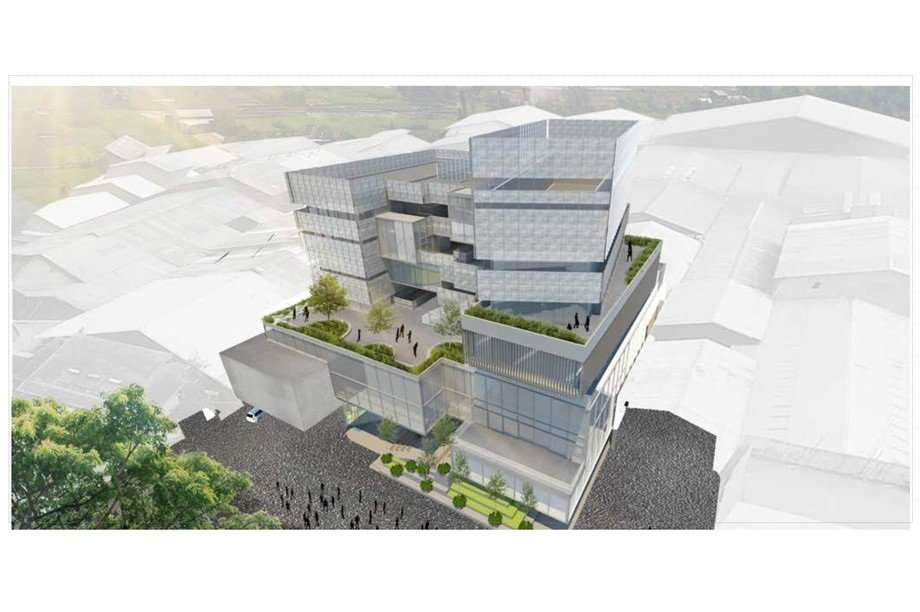
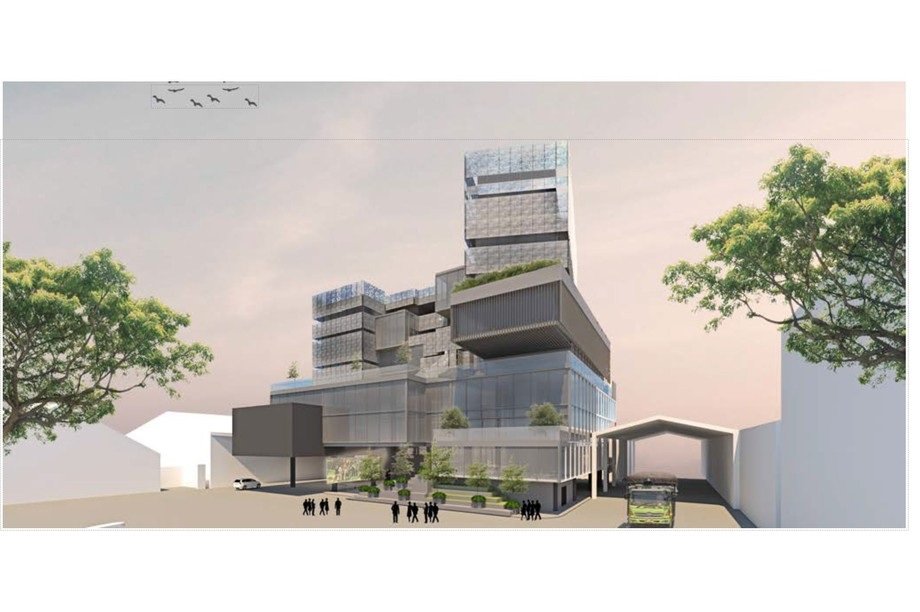
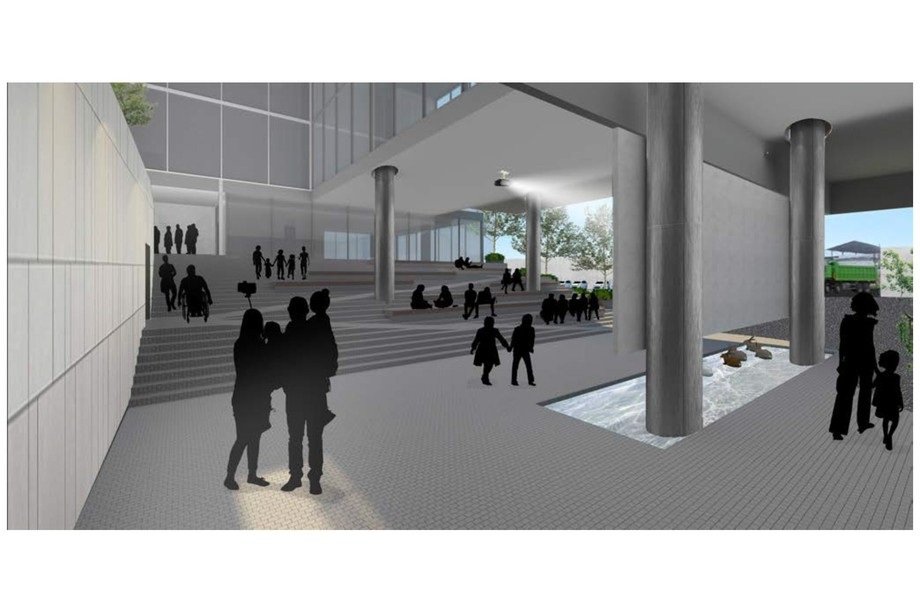
The design concept is based on the company philosophy of remembering its origins and giving back to its communities. The entrance remains visible from different rooms, while open spaces provide places for lunch, events and views toward Mount Muria; the composition takes inspiration from a stable “jenga-tower”.
The seven-storey building contains three museum floors and office floors, organised as two buildings connected by a central bridge containing shared functions. An open circulation core supports energy efficiency, while the façade combines perforated metal secondary skin, glass and composite panels.