



OUR PHILOSOPHY.
MOIN STUDIO is a research-based design studio for architecture, interior and urban planning projects. “MOIN” means hello. It is a traditional greetings in north Germany, as a symbol for a friendly gesture to the future challenges. We connects art, science and nature. We are an optimist with a great hope for a better future in the world we live in. We are also courageous to jump in and take any challenges in design.
VERNACULARITY
Context of site, local wisdom, culture, heritage, history and personal values gives character and identity of being. It will create unique experience, tailored comfort and iconic looks.
SUSTAINABILITY
Sustainability isn’t just about “how can we survive?”; it’s about “how should we live?” It extends far beyond mere environmental issues or eco-friendly practices. It delves into profound ethical, moral, and metaphysical questions, challenging our worldview, our relationship with nature, and our responsibilities towards the future.
NOVELTY
Novelty in our design isn’t merely about creating something new for the sake of it. We explores into a deeper philosophical discussion about originality, progress, meaning, and the very purpose of architecture in shaping our built environment. It’s about more than just a fresh aesthetic; it’s about a new way of thinking, building, or experiencing space.
Henri Matisse
Steve Jobs
Mitchell Kapor
OUR SERVICES.
ARCHITECTURE
We believe in “form follows identity”, “function is more” and “values shapes future”. Our architecture service is concept driven and carefully guided to construction phase.
INTERIOR
Composed geometry, color and texture to create an immersive holistic experience in a high quality interior design.
MASTERPLAN
Plan big scale project for private or public used. We can conduct design feasibility studies to masterplan.
Portfolio.
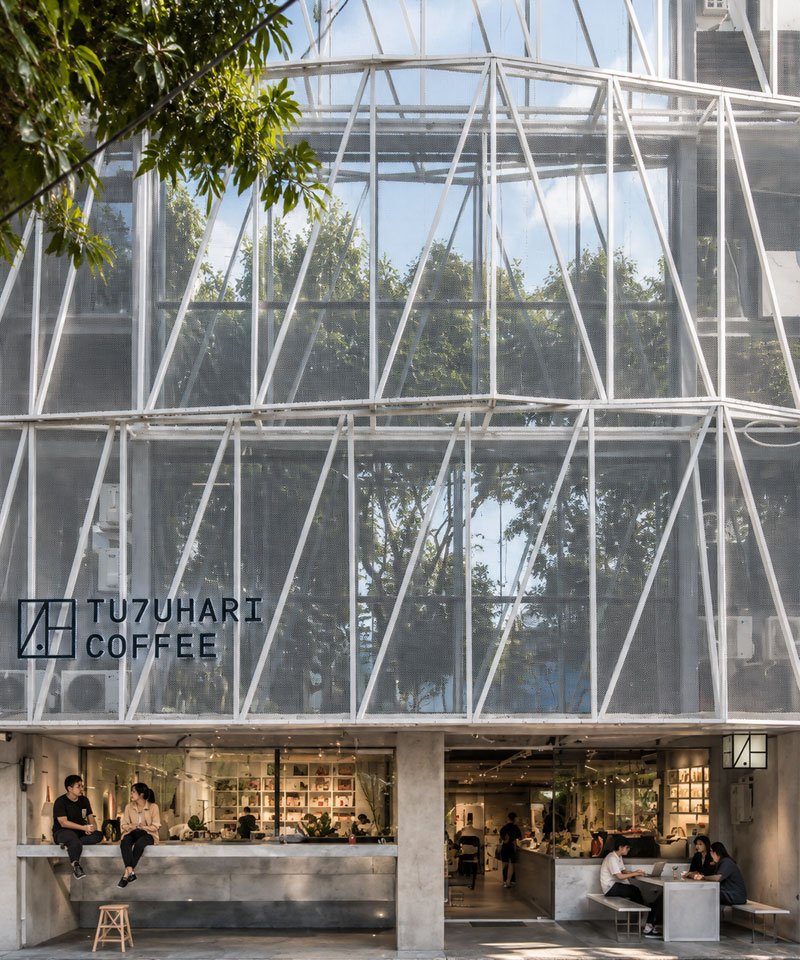
TUJUHARI COFFEE
interior
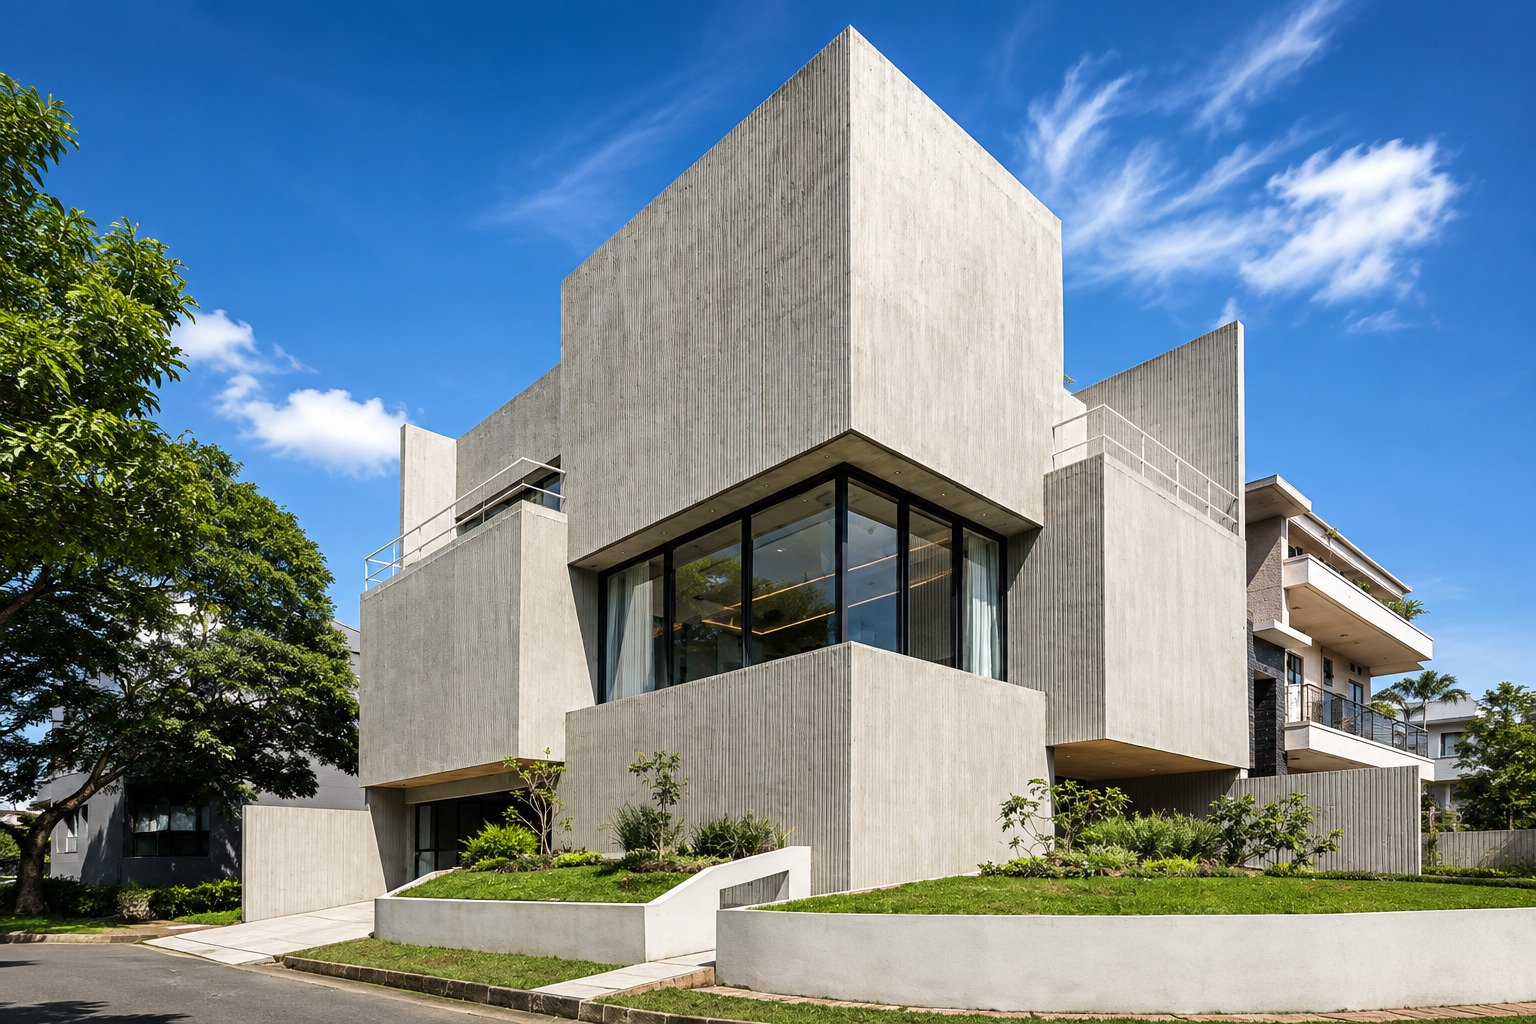
KVI NOTARY OFFICE
architecture
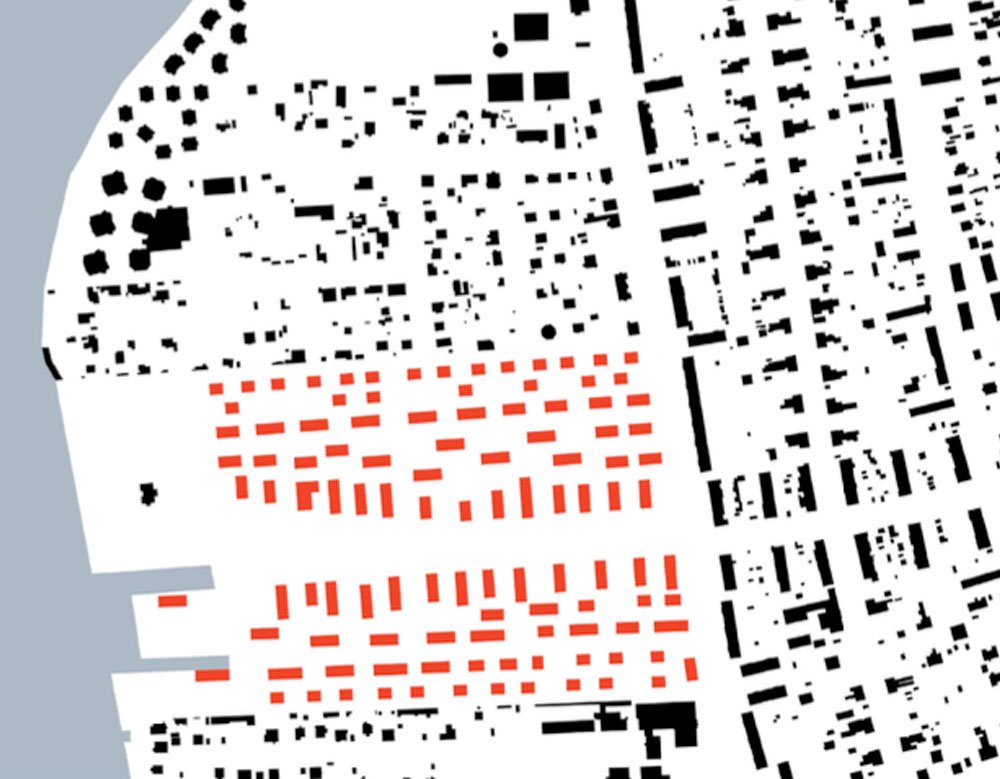
TREPTOW-KÖPENICK | BERLIN
masterplan
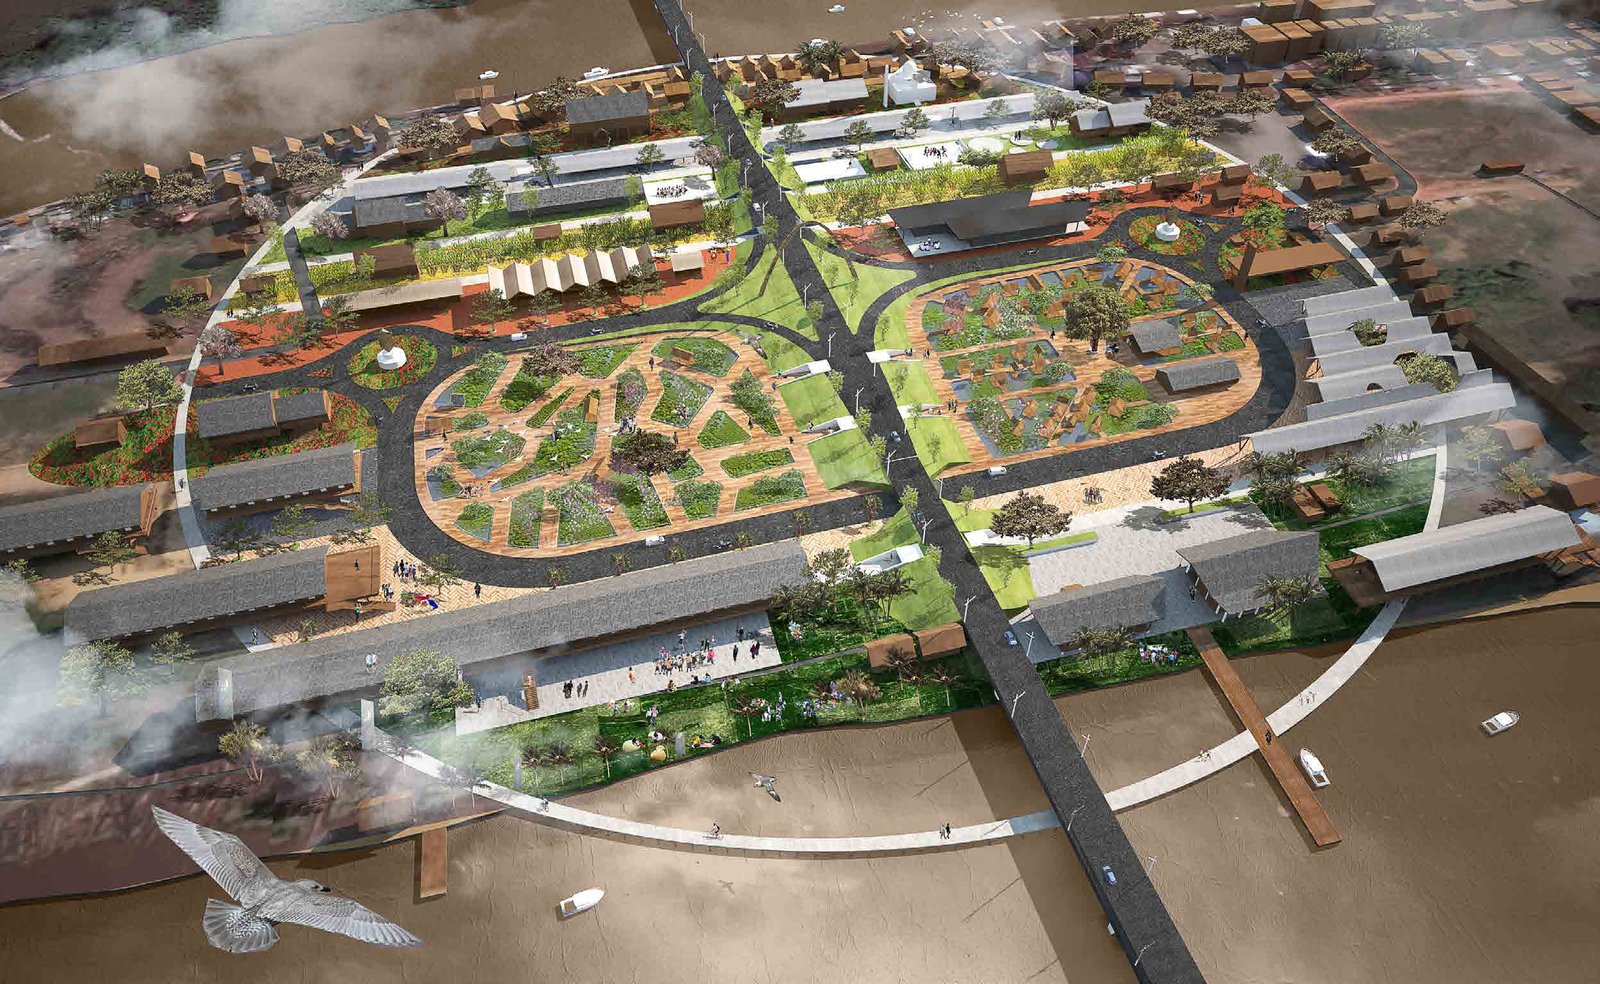
MATA TAYAN | KAPUAS TAYAN
masterplan
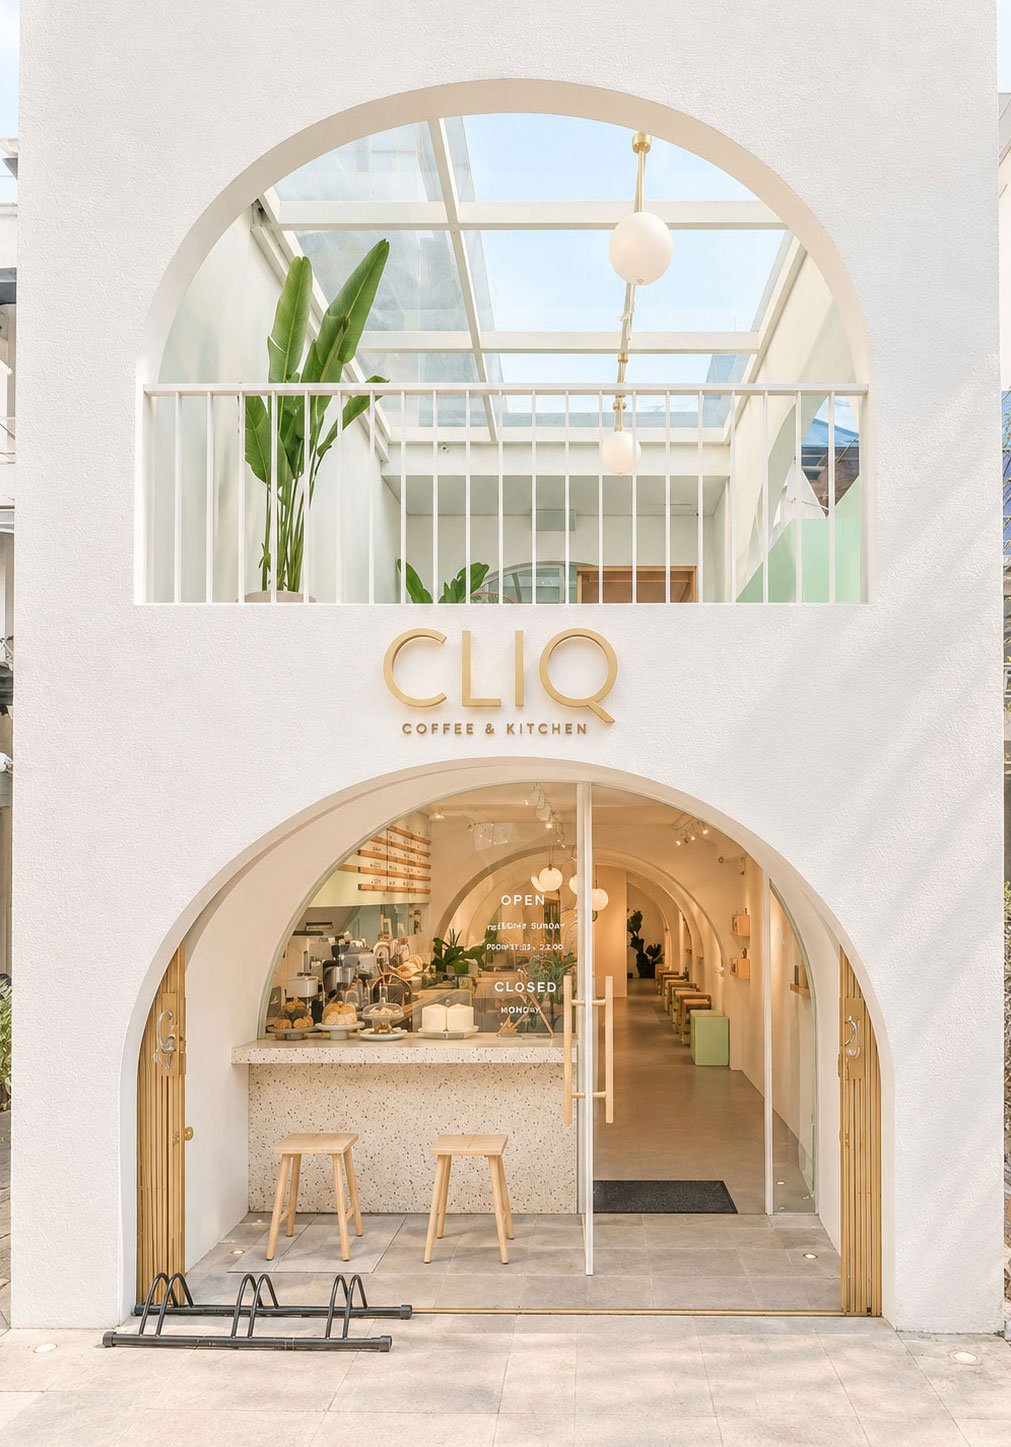
CLIQ COFFEE & KITCHEN
interior
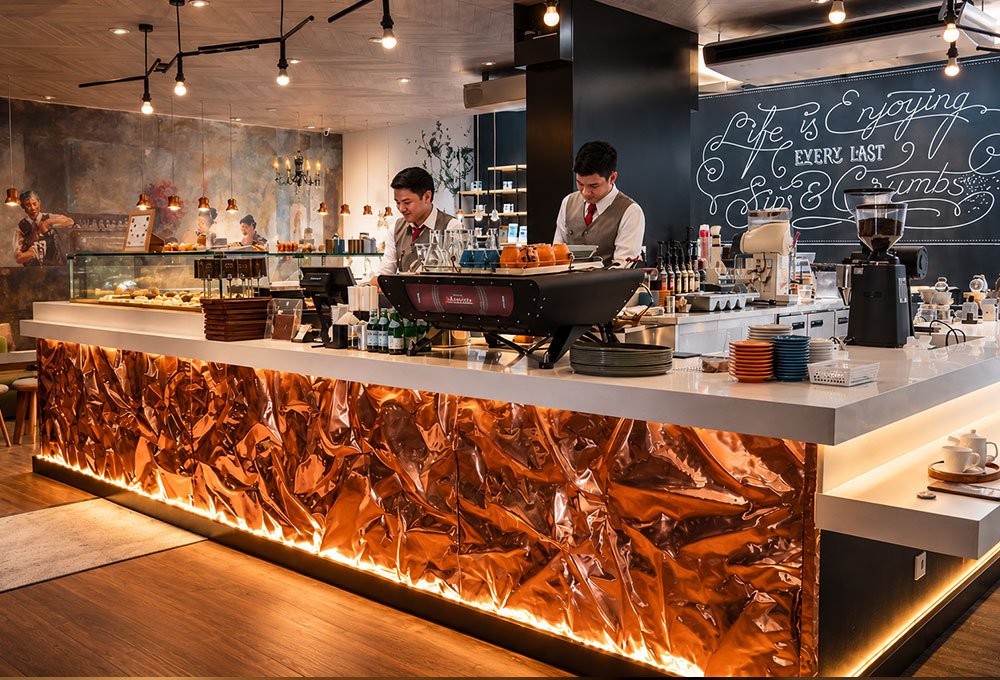
LE CAFÈ GOURMAND
interior
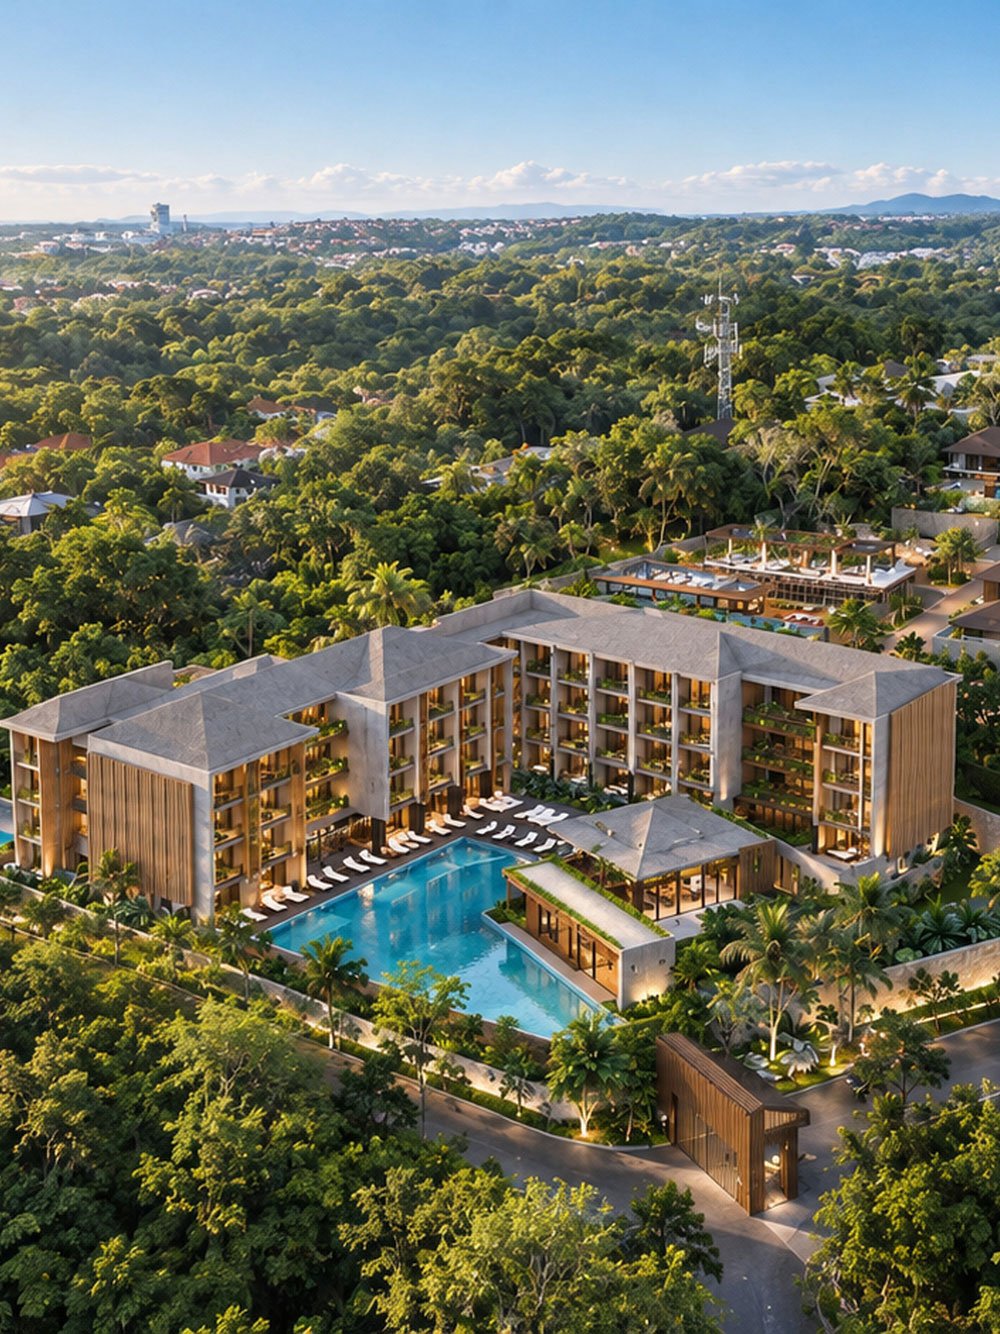
AKASIA JIMBARAN
architecture
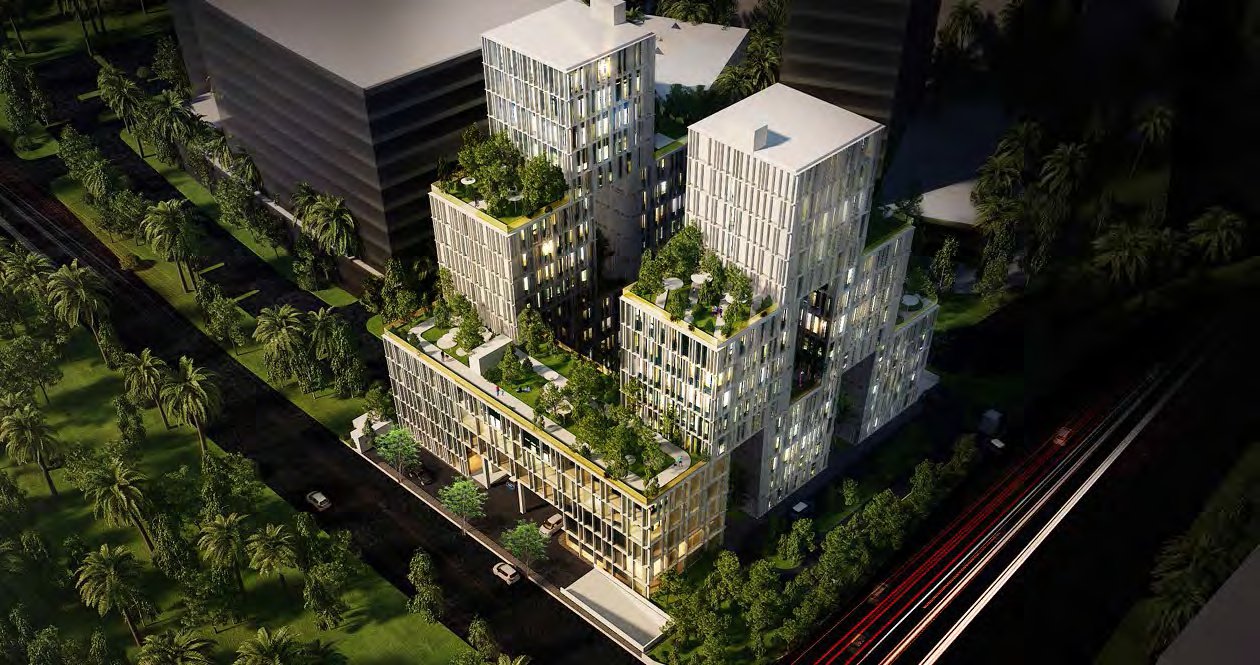
STUDENT CUBE PRASETIYA MULYA BUSINESS SCHOOL
architecture
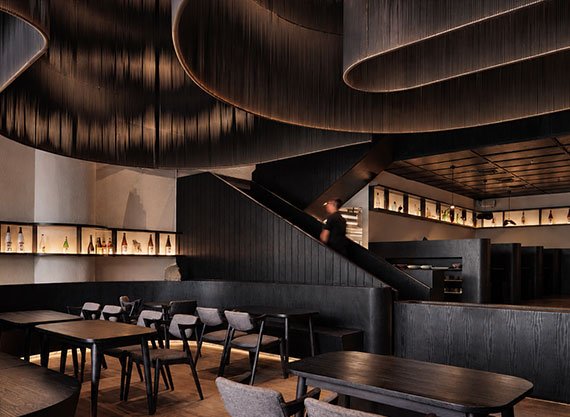
IZAKAYA ISSEI
interior
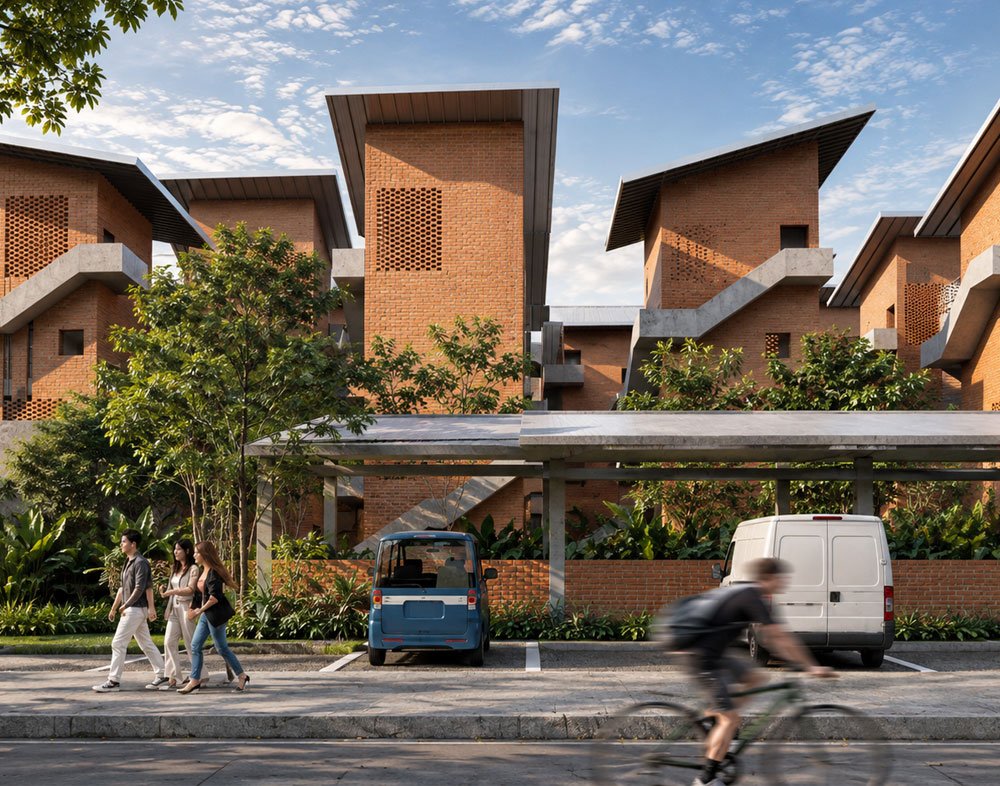
KAMPUNG TONGKOL 10
masterplan
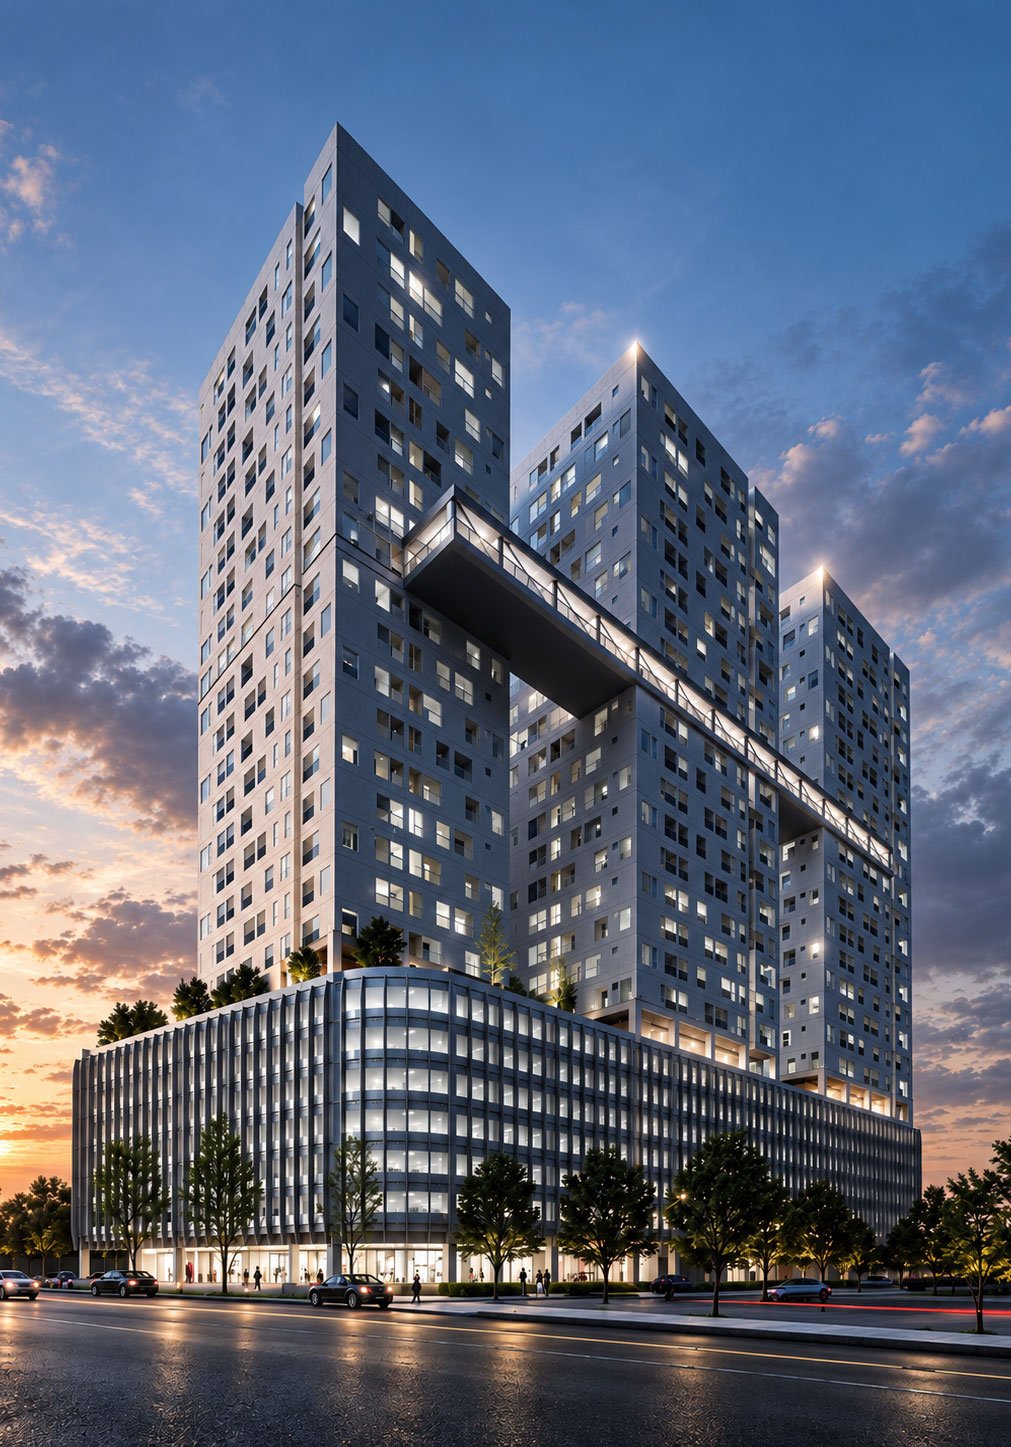
APARTMENT GUNUNG SINDUR
architecture
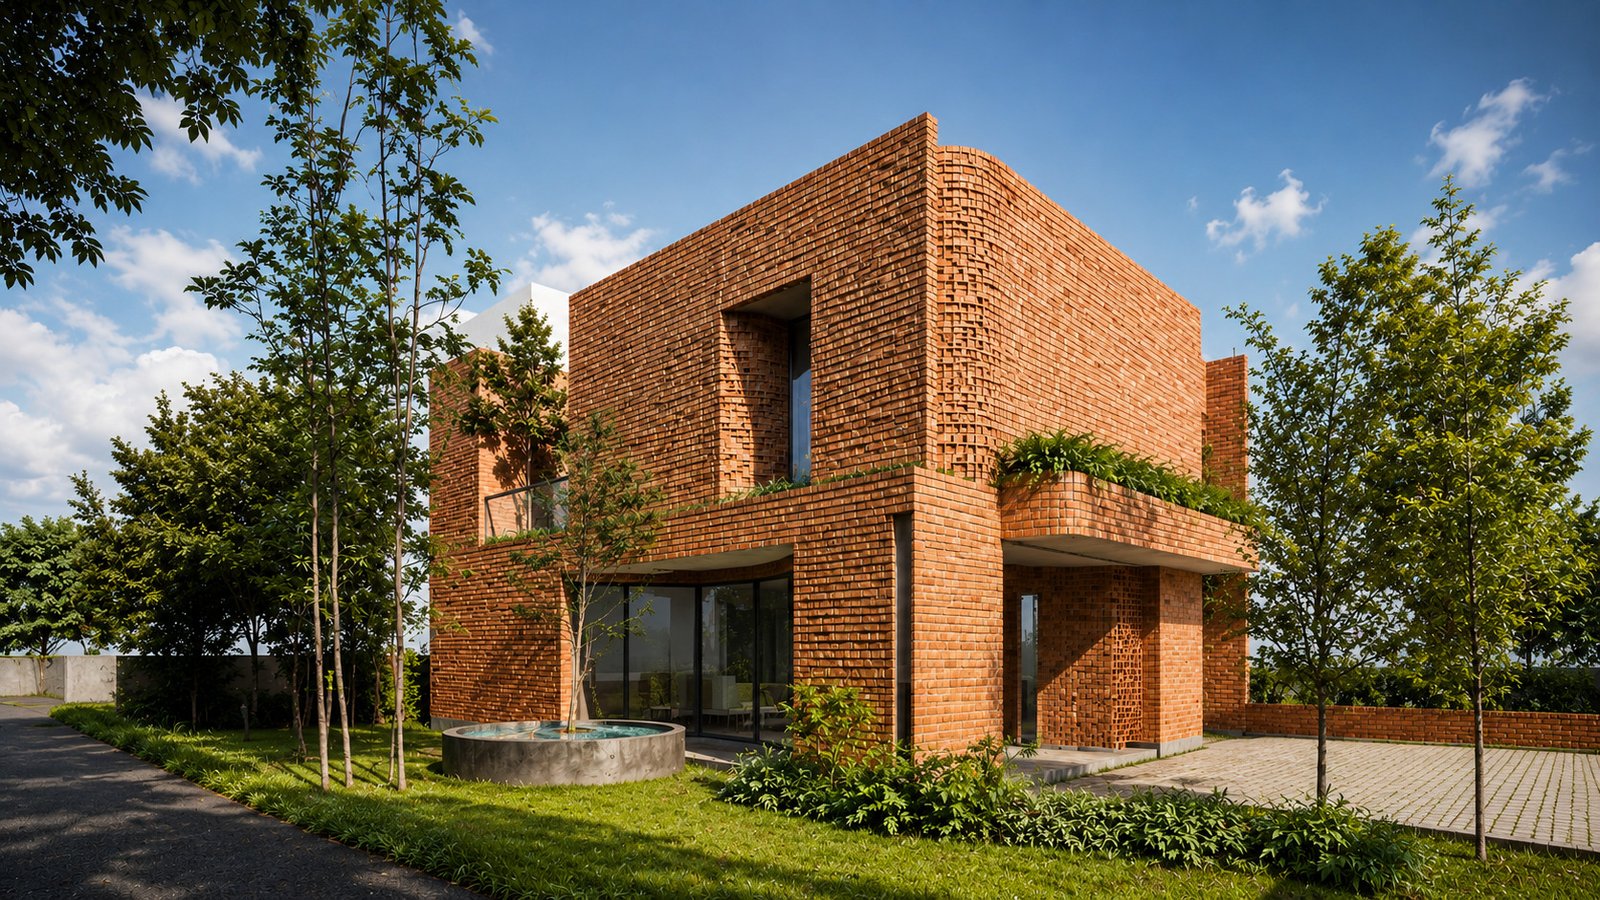
FORESTA HOUSE
architecture
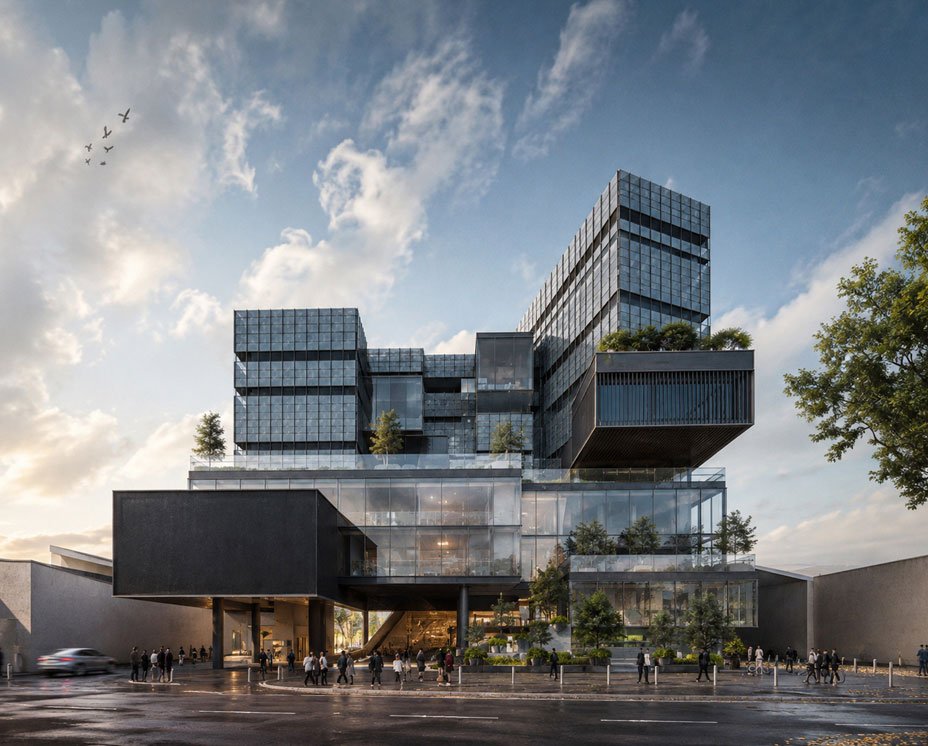
DUA KELINCI OFFICE & MUSEUM
architecture
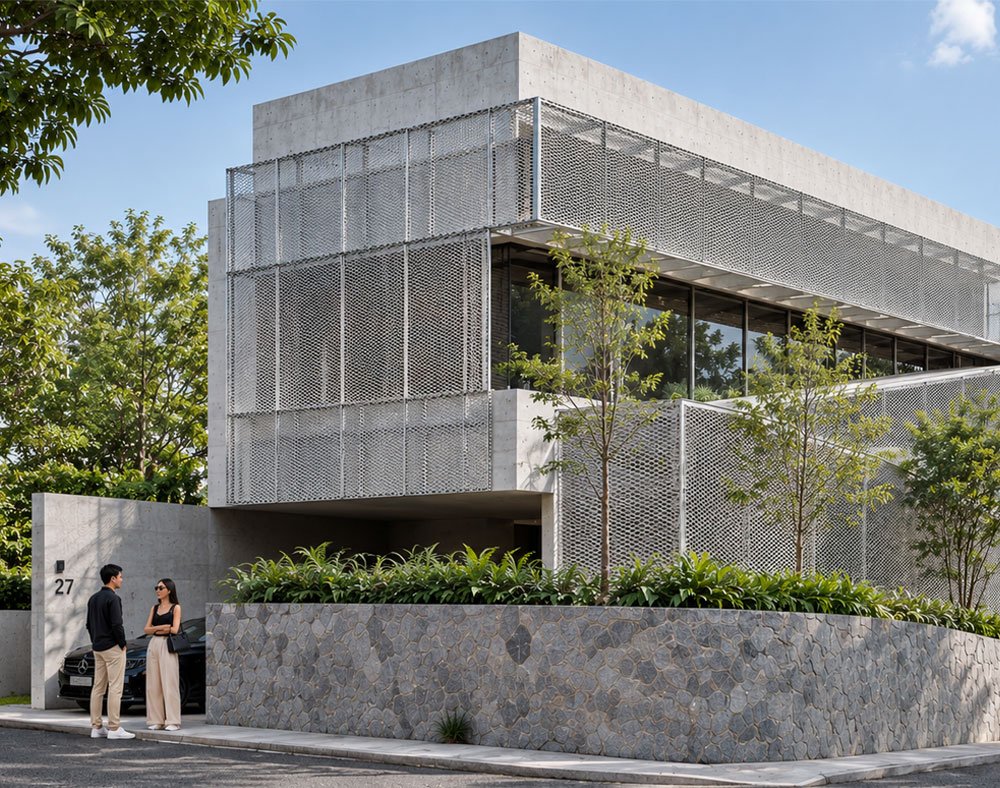
VILLA MELATI HOUSE
architecture

MAKERS MARKET JAKARTA
interior
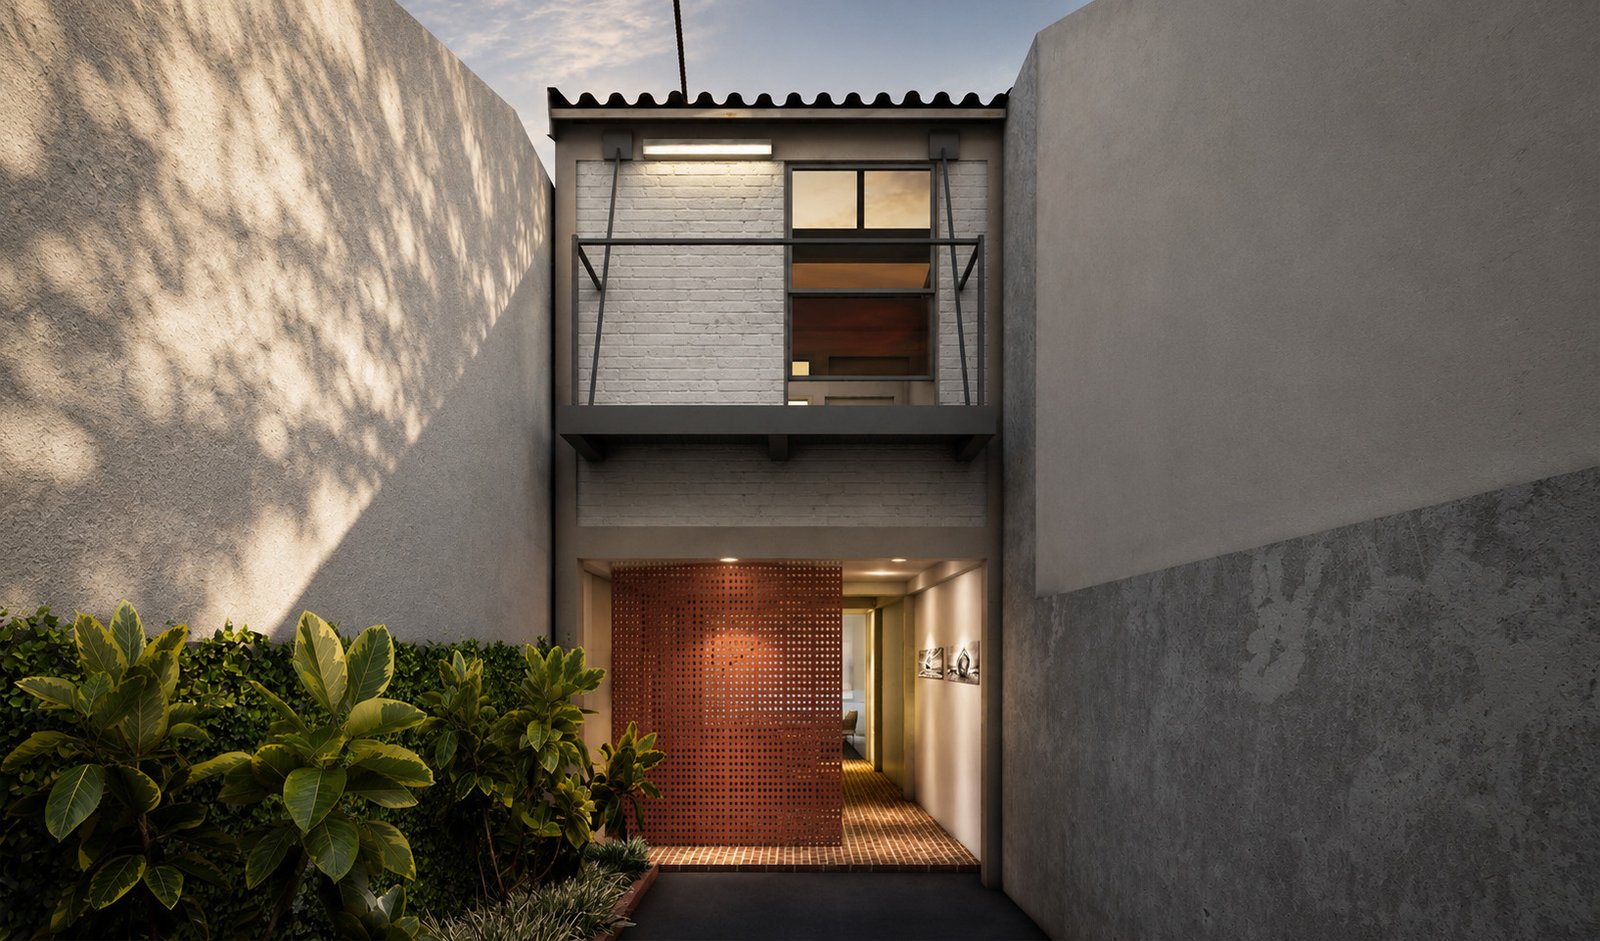
GUNUNG SAHARI HOUSE
architecture
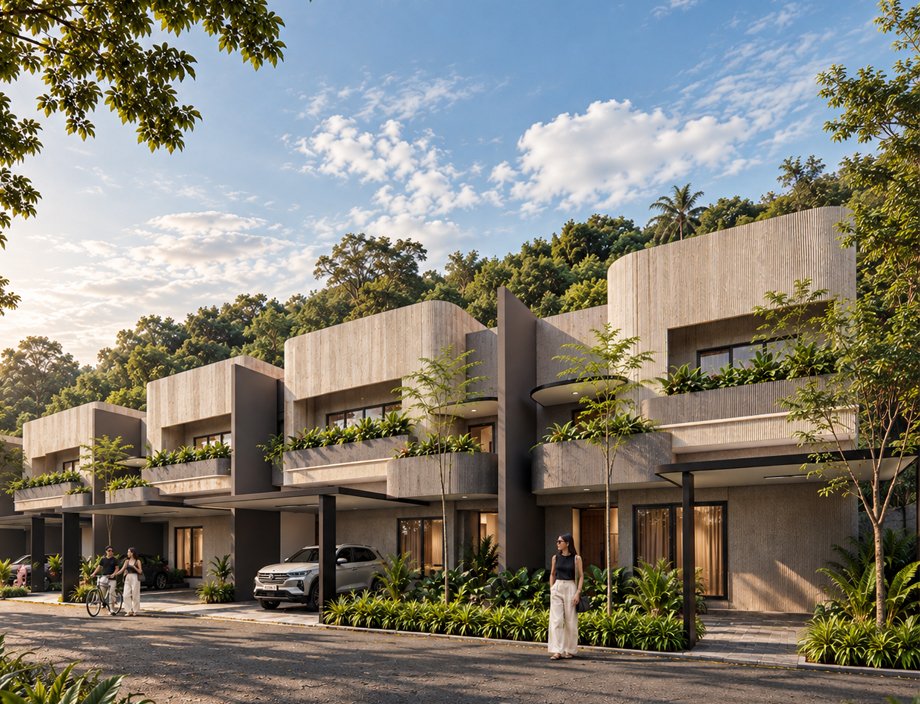
PESANTREN BOGOR HOUSING
architecture
ABOUT THE FOUNDER
Wendy obtained his B.Sc. in Architecture and Urban Planning in 2010 from Leibniz Universität Hannover, Germany. In 2016, he completed an MM at UPH and an MBA at Peking University.
With 12 years of experience in architecture design studios — 2 years in Germany and 10 years in Indonesia — Wendy has worked across a wide range of architectural and urban projects.
Wendy was a member of the new housing development team for Hamburg, Germany, while working at gnosa architekten. During his service at Alwi Sjaaf Architects, WEN Urban Office, Studio Kota and BK Studio, he worked on projects ranging from small-scale to large-scale developments, including master planning for a residential complex, village revitalization and industrial areas.
Wendy Sudibyo
Contact.
Email:
moinmoin@moinstudio.id
Phone:
+62 8111 3097 1
Address:
ruko maggiore grande, l-16, cihuni, pagedangan, tangerang regency, banten 15332