



prev
TUJUHARI COFFEE
KVI NOTARY OFFICE
WITH STUDIOKOTA | Floor Area: 460 m²
Publication KVI Notary Office project | Brutalism Reinvented Edition - Prestel Publishing London
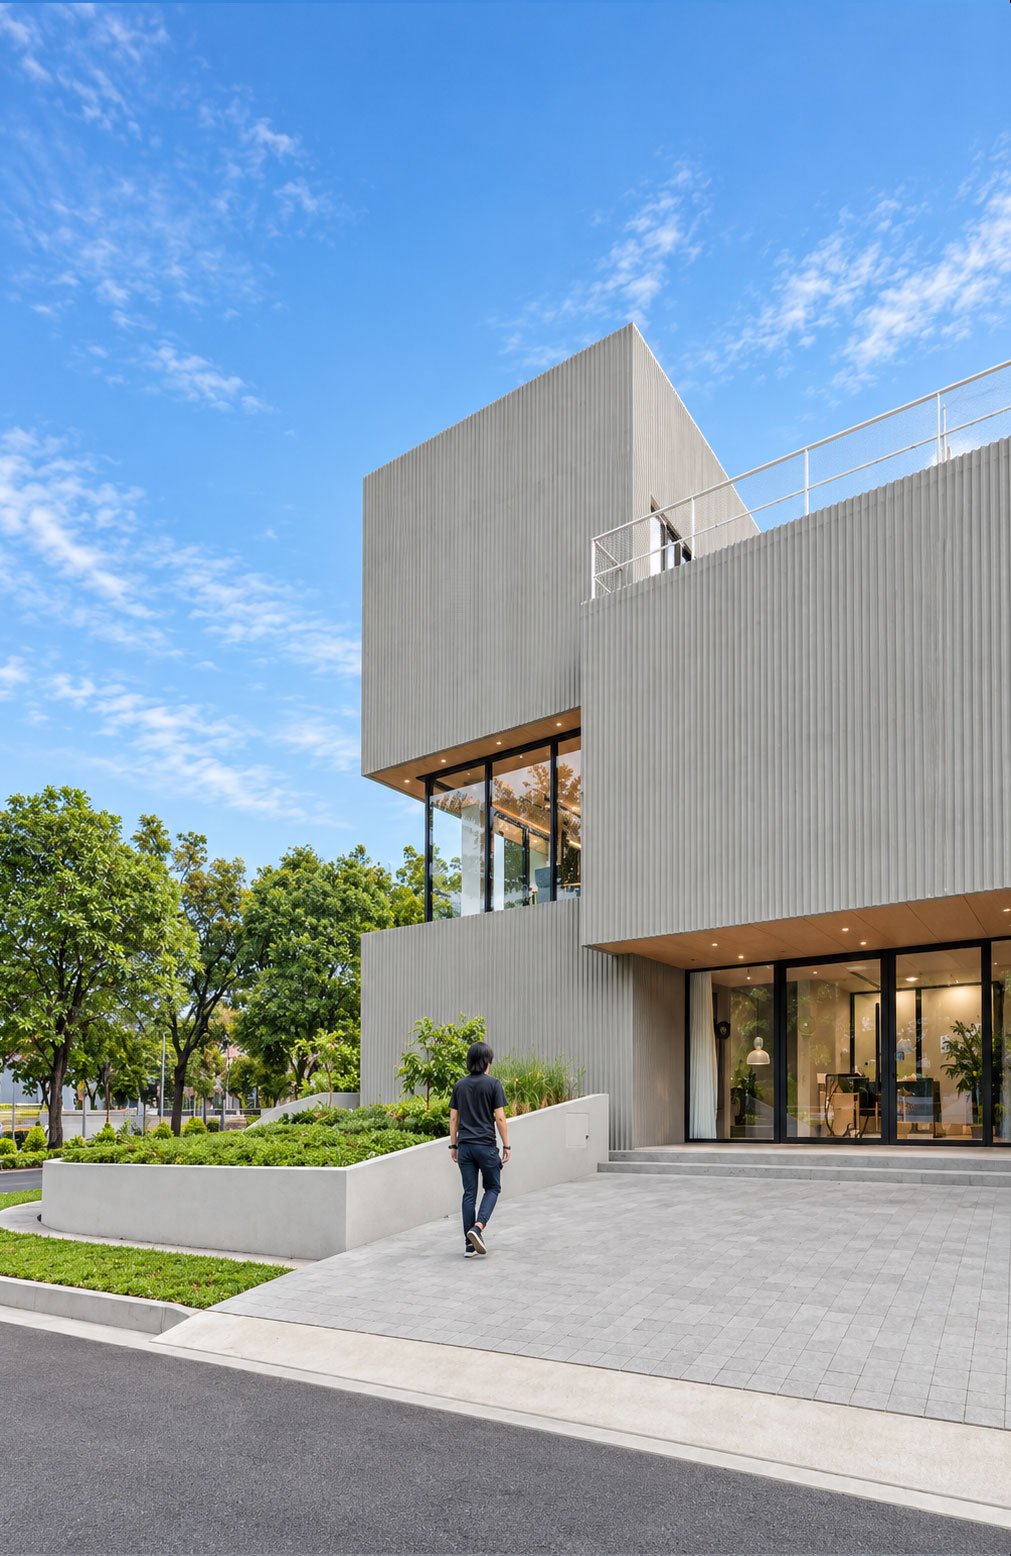
KVI Notary Office is a three-storey workplace in a low-density BSD neighborhood, occupying a corner plot overlooking a busy intersection. The site condition provides open street views, design freedom, daylight and natural ventilation opportunities.
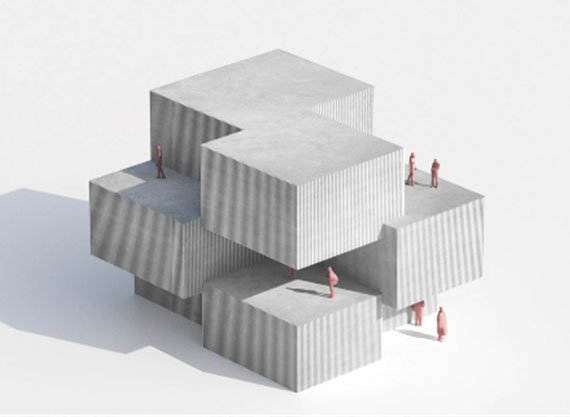
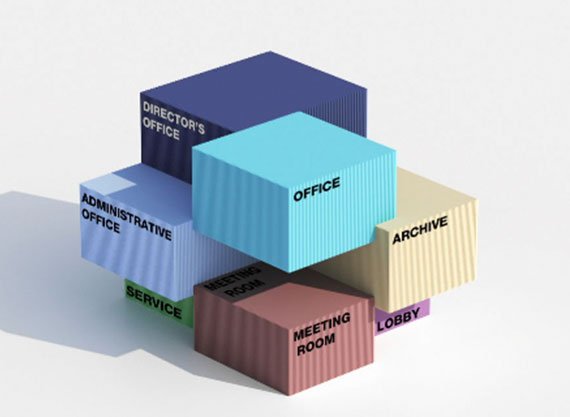
The design aims to create a pleasant working environment and a warm reception for visiting clients. Inspired by Jenga blocks and a checkerboard, programmatic cubes are positioned within the building envelope to create alternating indoor-outdoor and opaque-transparent spaces.
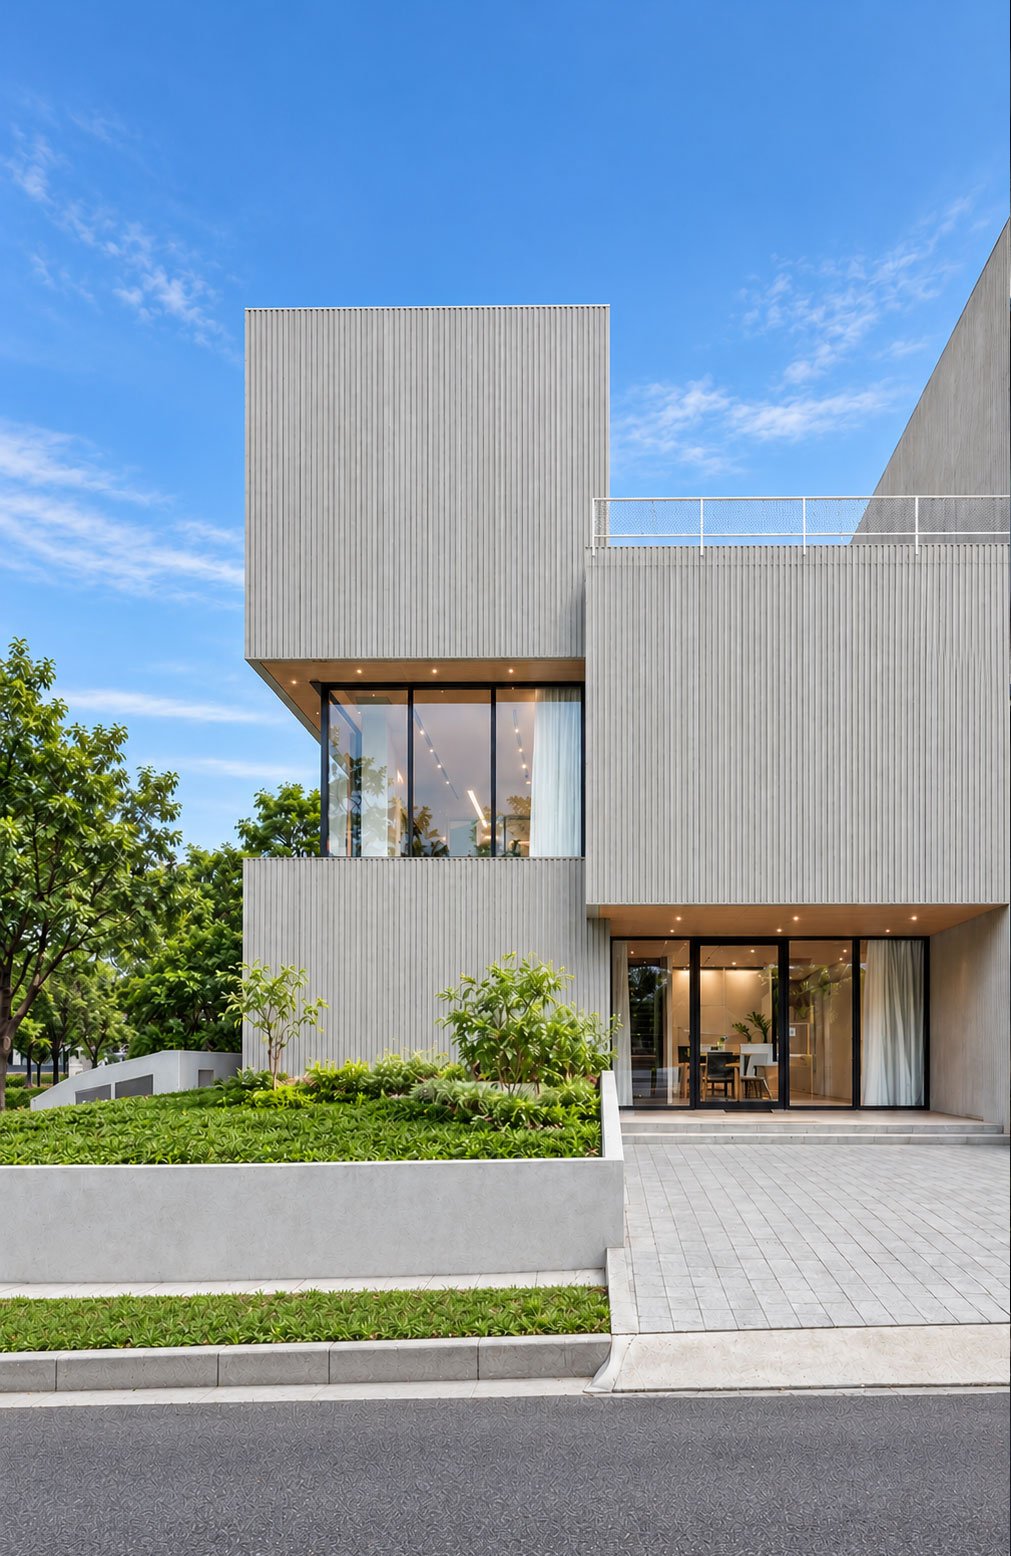
Natural light is introduced through ordinary window openings in some rooms and perimeter skylights in others. The solid-void façade composition expresses the subtraction strategy, while recessed areas provide depth, shade and protection from rain.
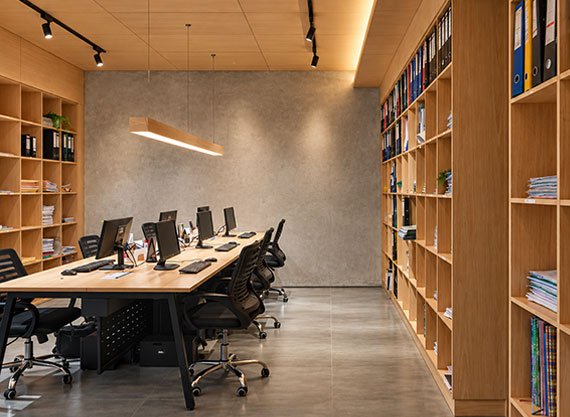
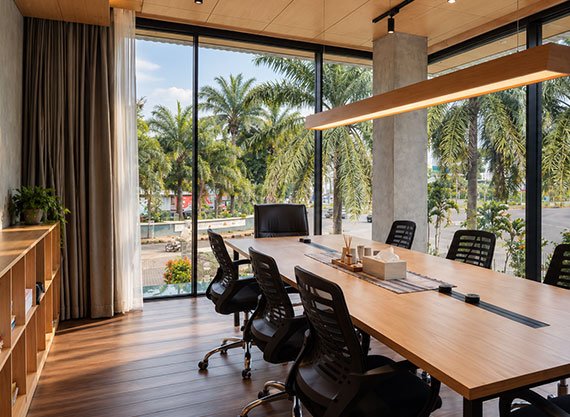
Offices and meeting rooms form the principal programs, with client reception and meeting rooms on the first floor and work areas above. Concrete, wood and steel establish the material language, with grooved concrete balancing the strong cubic form and warm wood tempering the interior atmosphere.
Architecture Through Solid and Void
Located on a corner plot in BSD, a low-density satellite city on the outskirts of Jakarta, KVI Notary Office is a three-storey workplace designed to balance professional formality with a welcoming and comfortable working environment. Its prominent position overlooking a busy intersection offers opportunities for natural daylight, ventilation, and a more open relationship with the surrounding neighborhood.
The design begins with two fundamental objectives: creating a pleasant working environment for employees and providing a warm, inviting reception for clients. These needs are translated into a composition of interlocking cubic volumes, inspired by the stacking logic of Jenga blocks and the alternating pattern of a checkerboard.
Rather than forming a monolithic building mass, the volumes are strategically arranged to create a dynamic interplay between solid and void, opacity and transparency, and interior and exterior. The resulting composition introduces a sequence of spaces with distinct spatial qualities, making movement through the building an experience of changing perspectives, light, and openness.

Light, Space & Spatial Experience
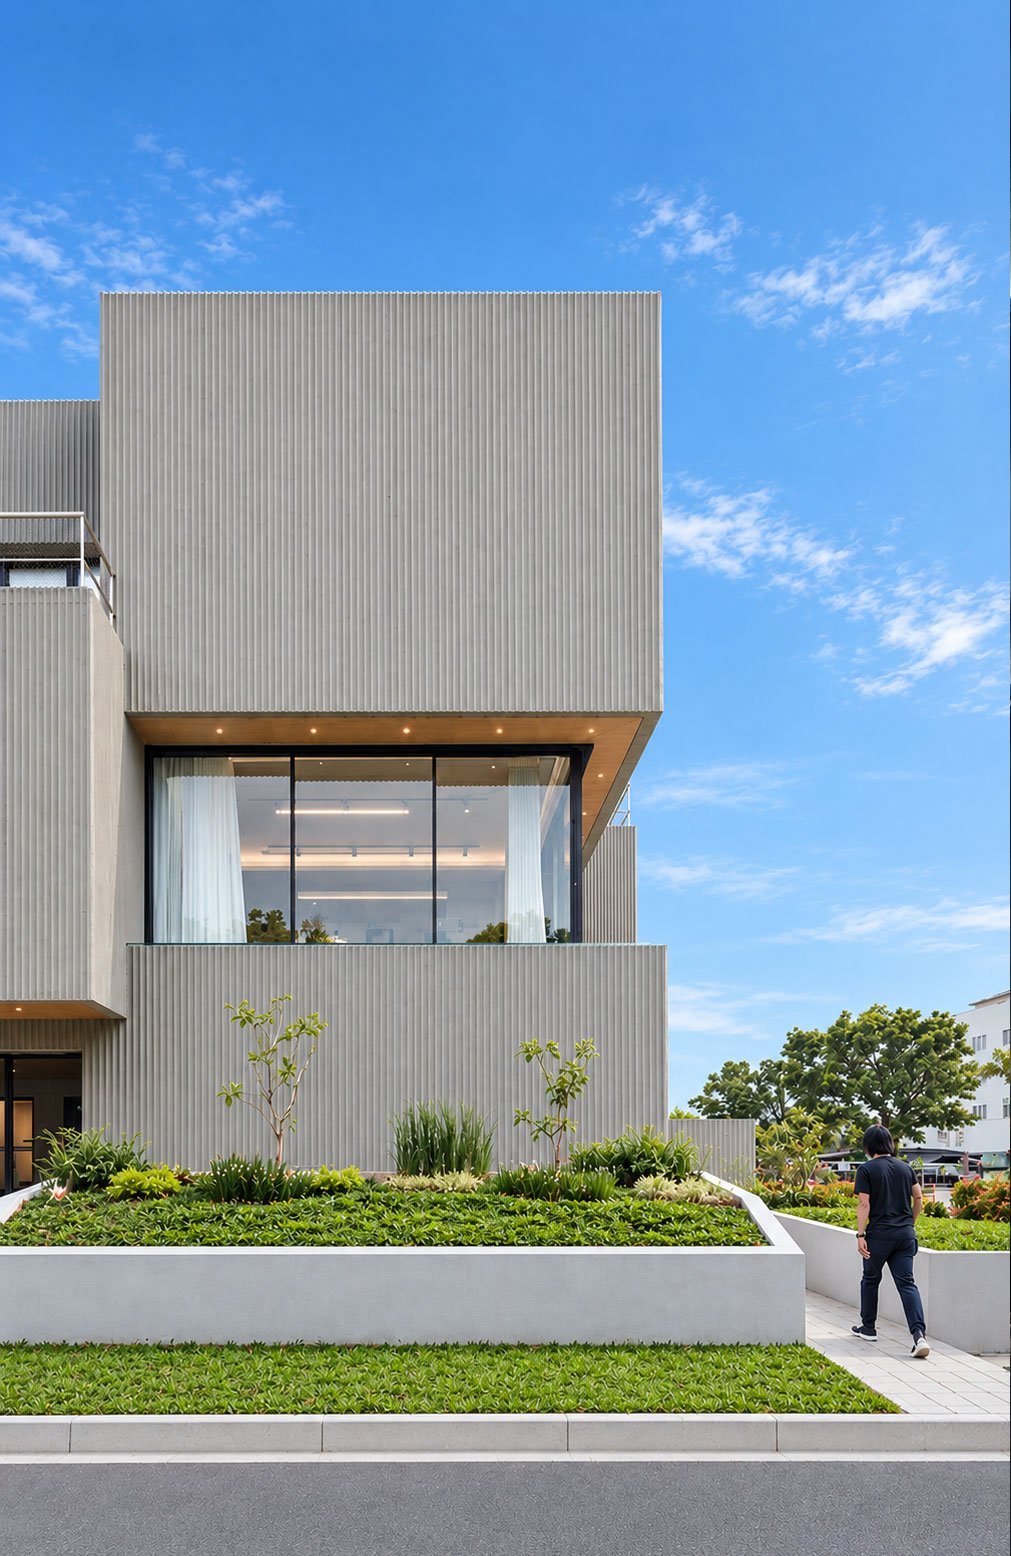
Natural light is introduced through carefully positioned window openings and perimeter skylights, responding to the specific functions of individual rooms. The subtraction of volumes also shapes the façade, creating recessed surfaces and deep overhangs that provide shade and protection from rain while reinforcing the building's geometric character.
The spatial organization follows the rhythm of daily office life. The first floor accommodates client reception and meeting rooms, establishing a welcoming environment for visitors. The second and third floors are primarily dedicated to workspaces, offering a more focused setting for daily operations.
Vertical circulation is organized around a single-flight staircase, complemented by a platform lift and ramps to support accessibility. On the third floor, outdoor terraces extend the workplace beyond enclosed rooms, providing employees with spaces to pause, unwind, and reconnect with the surrounding environment.

Materiality & Atmosphere
Concrete, wood, and steel define the material palette, expressing a deliberate contrast between solidity and warmth. The grooved concrete façade emphasizes the sculptural quality of the cubic volumes, with changing daylight and shadows revealing the depth and texture of its surface.
Inside, warm timber finishes soften the raw, tactile character of concrete, creating a more balanced and comfortable atmosphere for work. This material dialogue carries the architectural concept beyond the building's exterior, connecting its bold geometric expression with the everyday experience of its occupants.
KVI Notary Office ultimately explores how a clear geometric language can accommodate the practical demands of a professional workplace while creating a richer spatial experience—one shaped by the interplay of light, material, openness, and enclosure.