



next
KVI NOTARY OFFICE
TUJUHARI COFFEE
WITH STUDIOKOTA | Floor Area: 150 m²
Tujuhari Coffee is conceived as more than a coffee shop. Located in South Jakarta, the project transforms an existing shophouse into a multipurpose social platform where work, art, culture, and everyday life can coexist.
The design responds to Tujuhari's ambition to foster a productive and collaborative culture by creating a small-scale social condenser—a place where different people, interests, and activities naturally overlap. Rather than assigning a single function to the space, the interior is organized to accommodate changing programs and encourage spontaneous interaction.
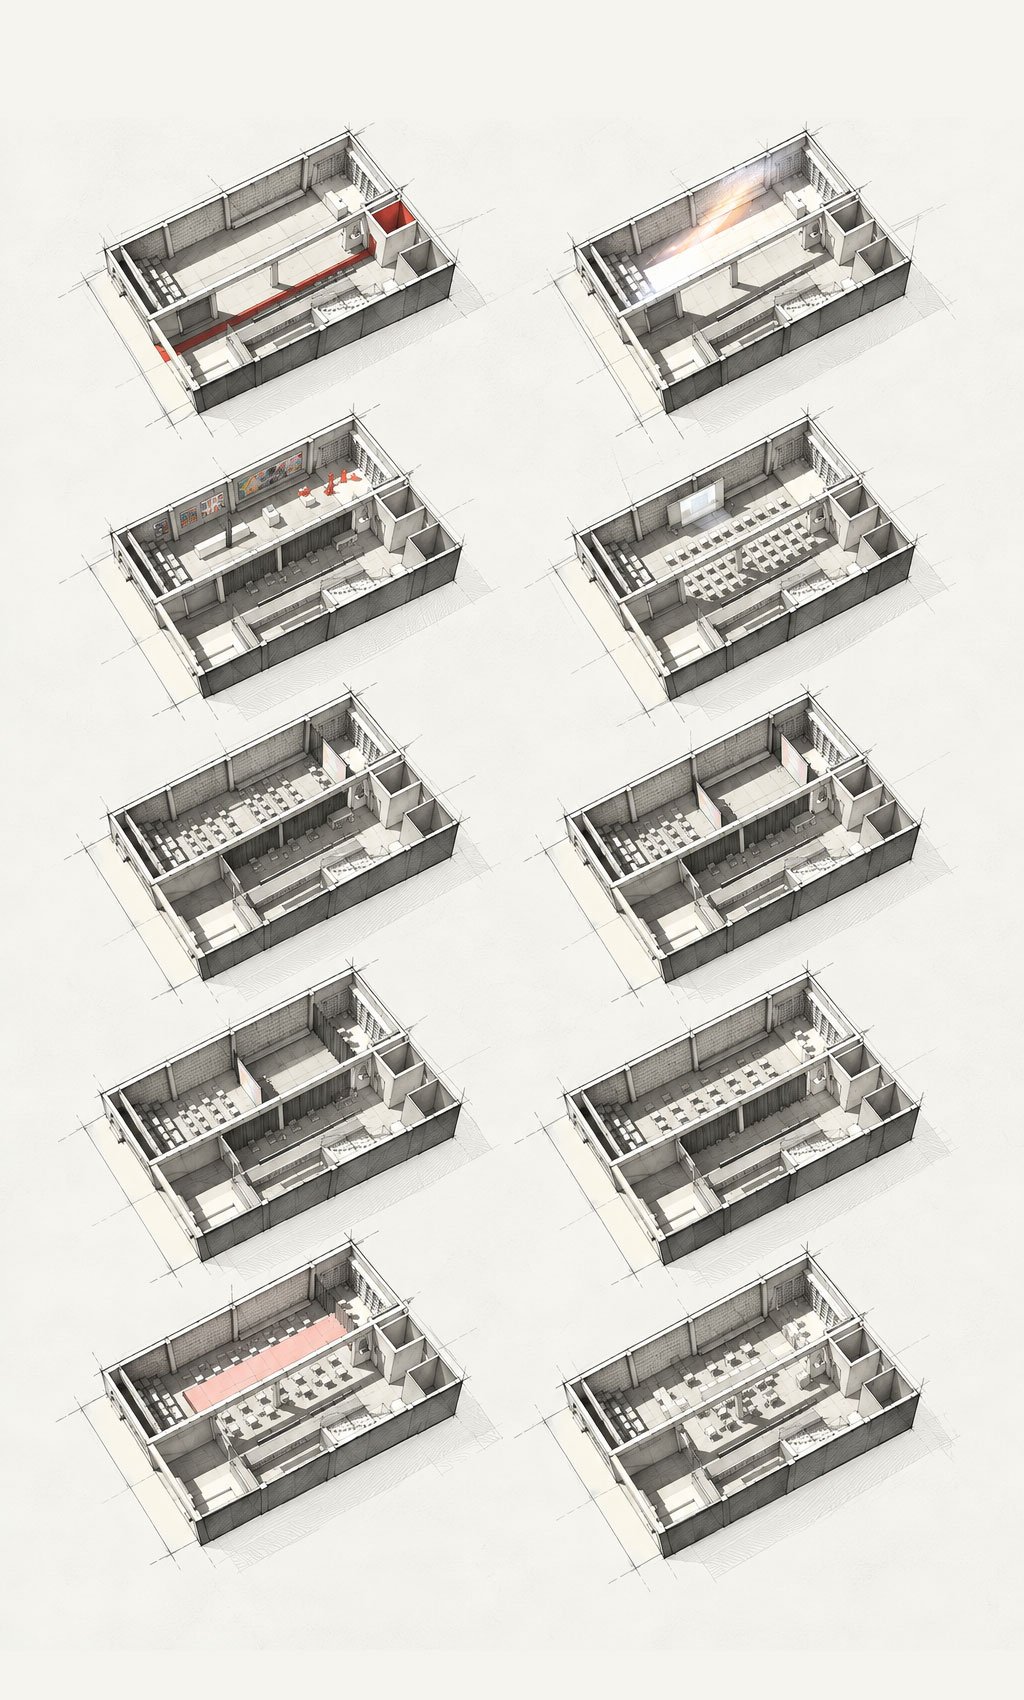
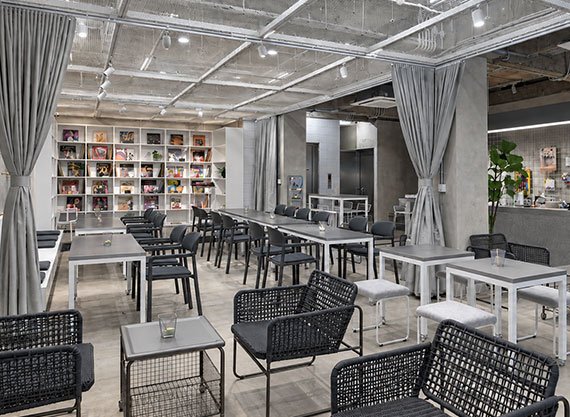
At the heart of the project is the Productivity Chamber, a flexible environment that combines a mini amphitheatre, working area, artist feature wall, performance stage, vinyl station, and bookshop. Its layout is intentionally non-prescriptive, allowing the same space to host movie screenings, book launches, music events, startup pitches, exhibitions, and charity events.

Designing for Change
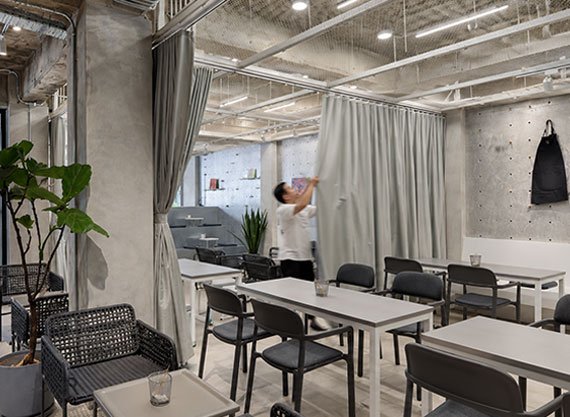
Flexibility is embedded directly into the architecture. Lightweight, movable, and stackable furniture allows the configuration of the chamber to change according to the activity of the day. Instead of designing one fixed arrangement, the space becomes a framework capable of continuously adapting to different events and patterns of occupation.
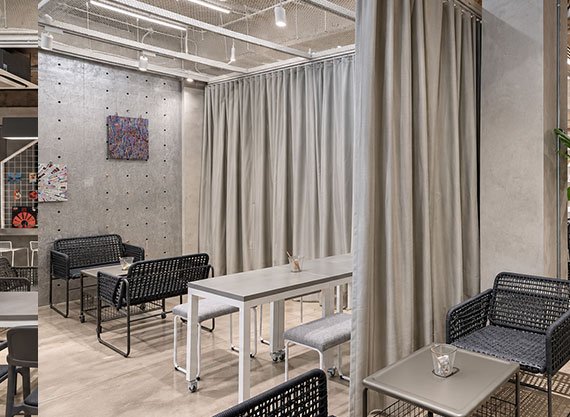
Curtains provide an additional layer of flexibility, allowing the open chamber to be temporarily divided when a more defined setting is required. Above, an expanded-metal mesh ceiling establishes a distinct spatial character from the adjacent café area while diffusing light and concealing building services.

Extending the Interior into the Street
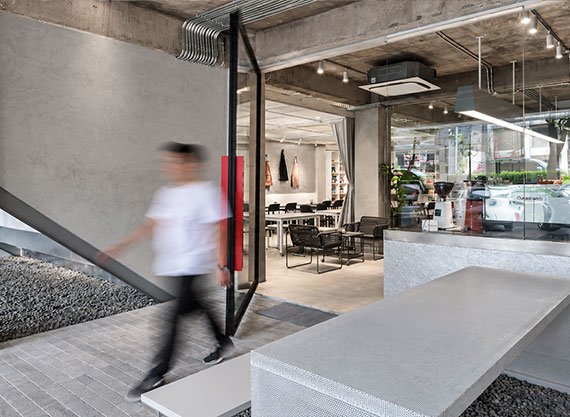
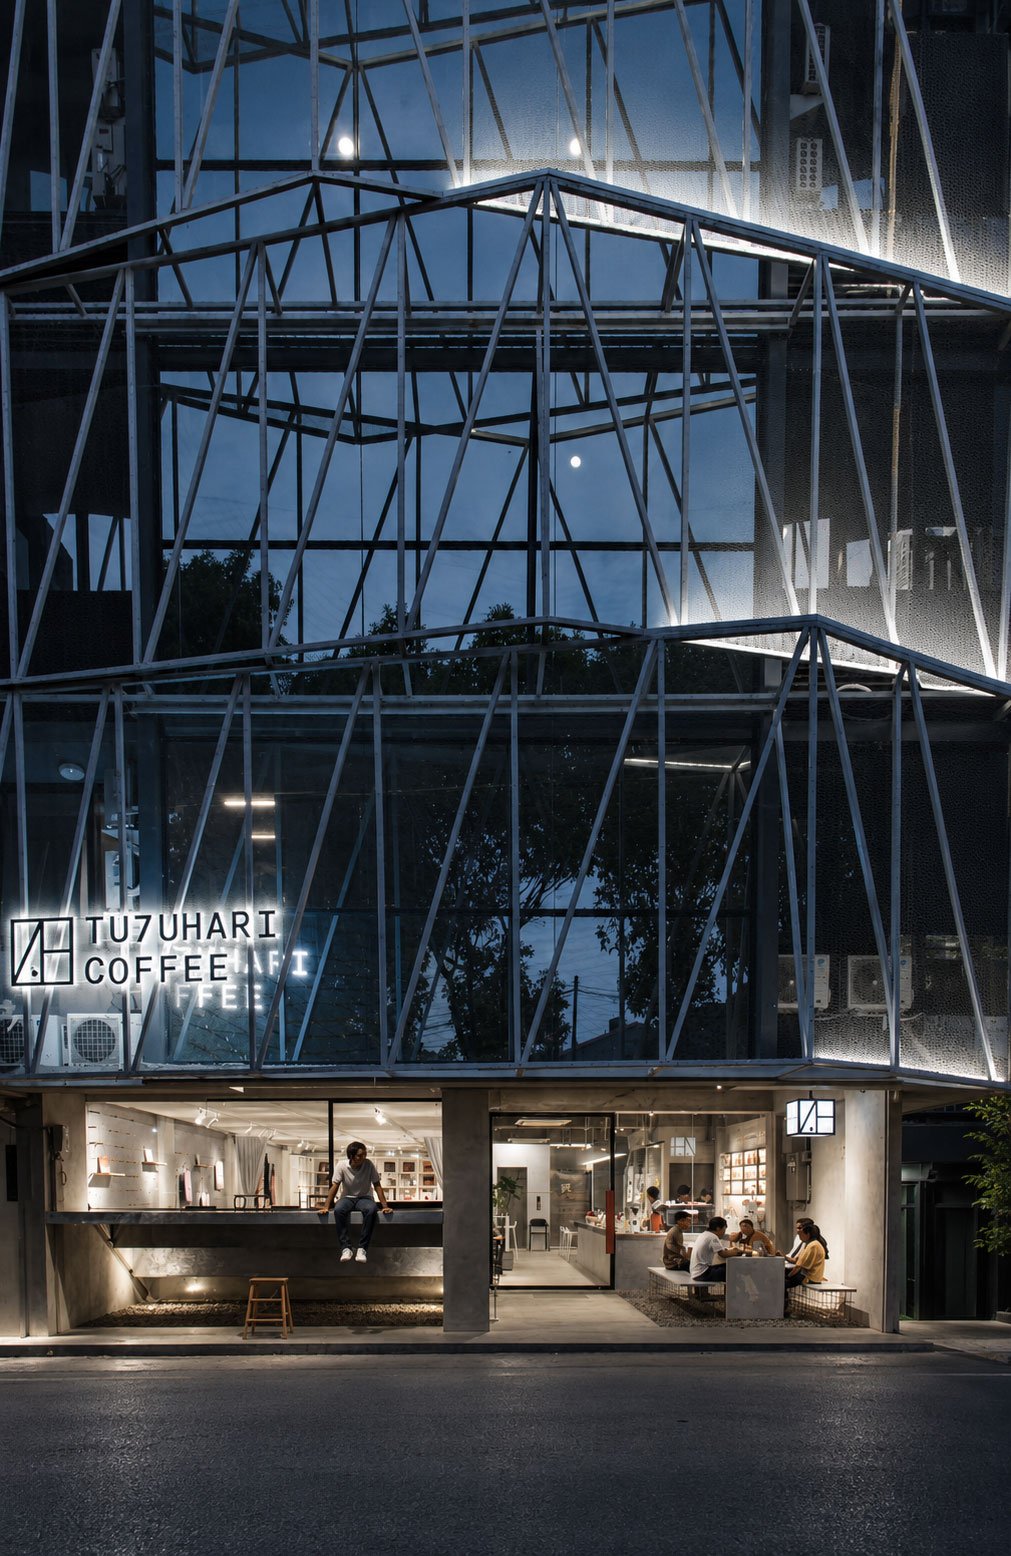
The renovation extends beyond the interior. The existing shophouse façade is wrapped with a lightweight, permeable expanded-metal secondary skin, creating a new architectural identity while responding to the environmental conditions of the site.
The folded geometry adds depth and texture to the otherwise flat rhythm of the surrounding shophouses. At the same time, the mesh acts as a layer of sun shading and creates a deliberately dematerialized façade, allowing the building's interior activities to remain visible from the street.
The façade is not treated merely as an enclosure. Elements of the interior are deliberately extended outward: the upper portion of the mini amphitheatre becomes outdoor seating, the recessed shopfront creates an outdoor co-working area, and a clerestory provides a glimpse into the activities of the Productivity Chamber. In this way, the boundary between interior and exterior becomes active rather than fixed.

An Architecture That Adapts
Tujuhari Coffee is ultimately an exercise in creating a framework for interaction. Through movable furniture, adaptable partitions, layered spatial thresholds, and an open relationship with the street, the project allows architecture to respond to changing programs rather than dictate them.
The result is a café that operates simultaneously as a place to drink coffee, work, gather, perform, exhibit, and exchange ideas—a compact architectural infrastructure for an evolving community.