



prev
MATA TAYAN | KAPUAS TAYAN
CLIQ COFFEE & KITCHEN
WITH STUDIOKOTA | Floor Area: 200 m²
CLIQ Coffee & Kitchen is a 200 m² two-level café renovation in a dense South Jakarta neighbourhood. The existing narrow and low-ceiling structure is treated as an opportunity to create a distinctive tunnelling experience while keeping the dining environment bright and lightweight.
The layout accommodates indoor and outdoor dining within the limited footprint. Seating is organised efficiently so the compact café remains comfortable and usable while maintaining a sense of openness.
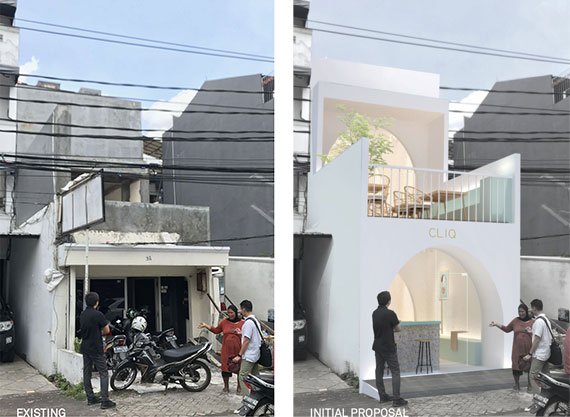
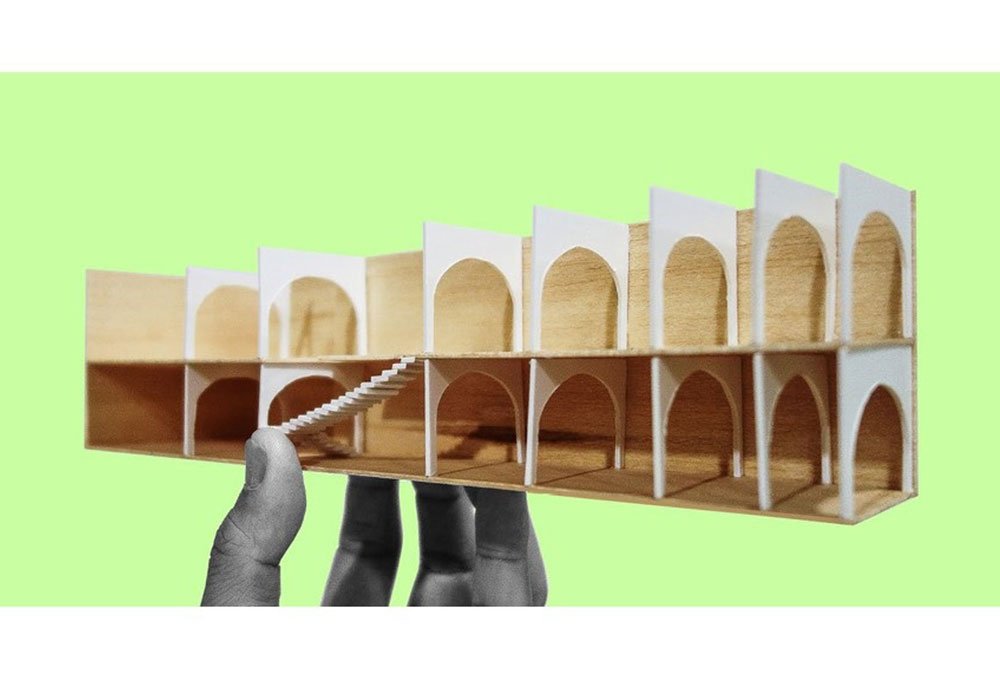
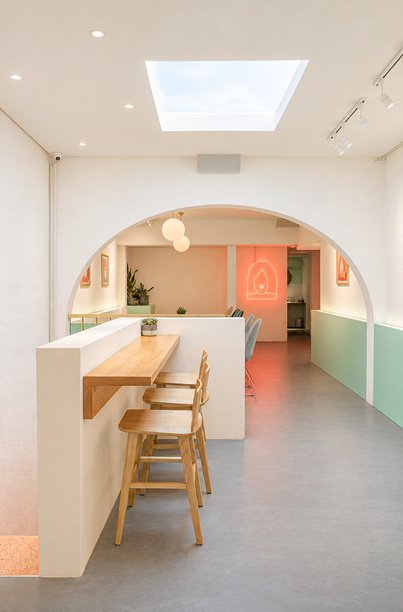
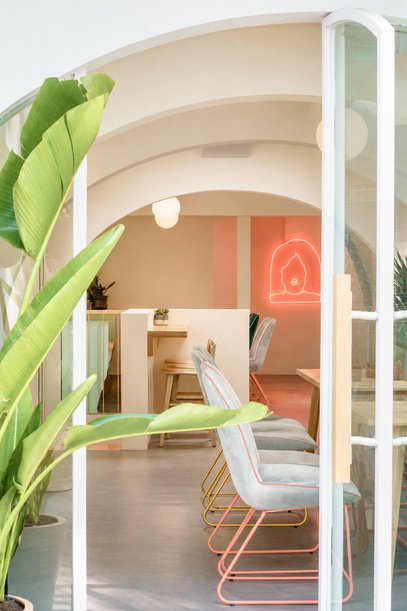
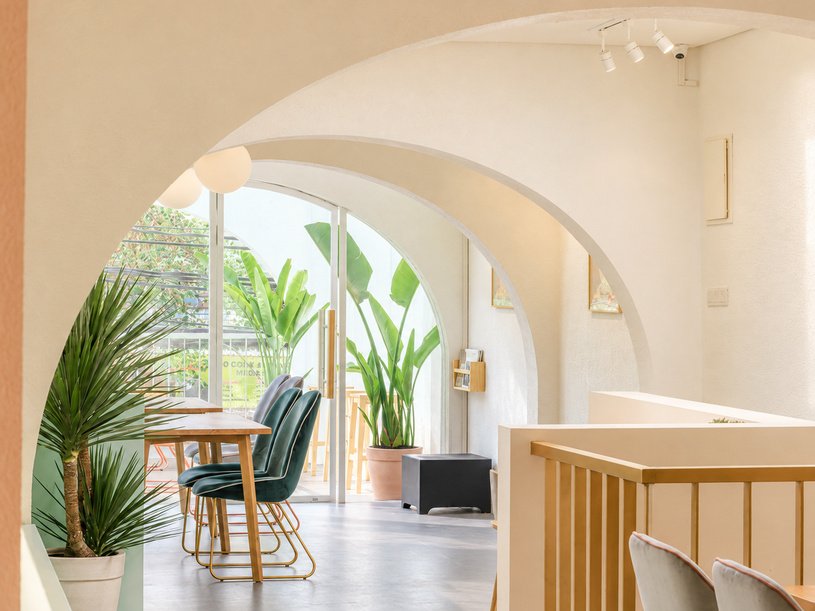
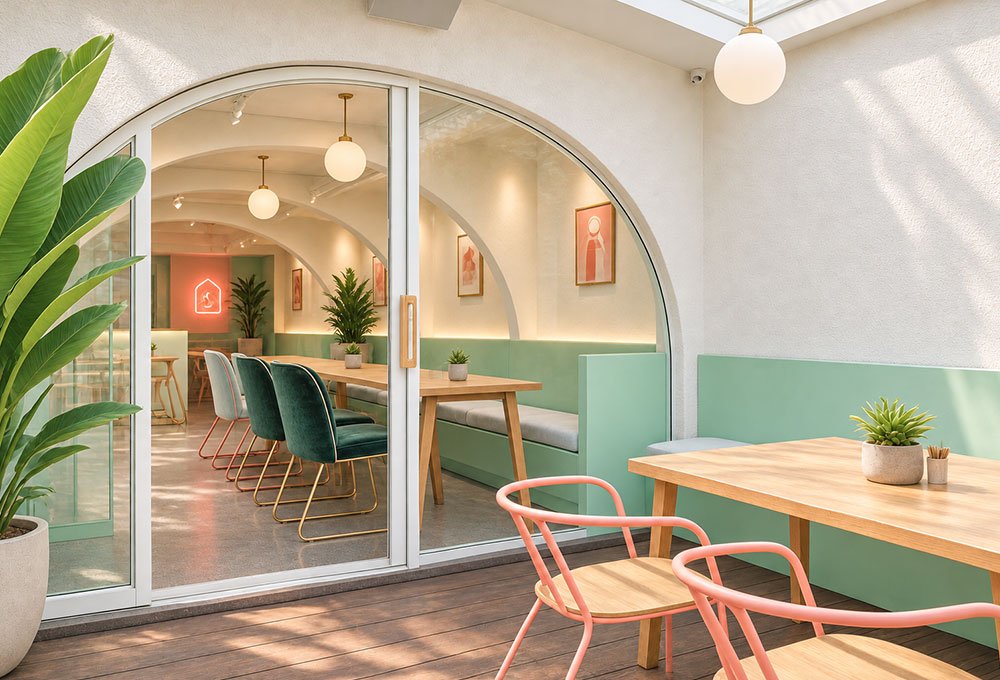
A repeated arch geometry addresses the narrow, deep site and becomes the unifying architectural element. The arches continue from the interior toward the façade, allowing the activity inside to be visually reflected outside and giving the café a stronger neighbourhood presence.
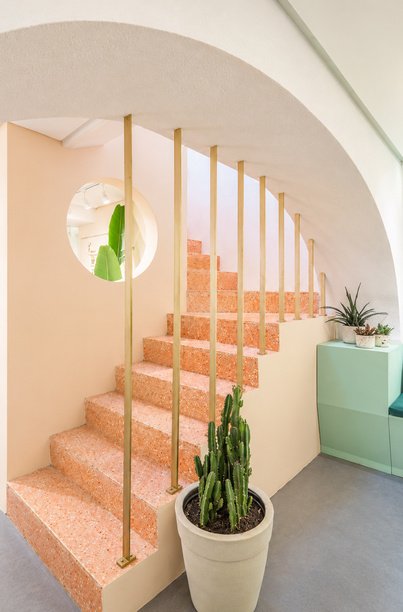
The interior combines inserted geometries with light green and peach tones, unified by white textured arches and walls. Terrazzo appears at the bar and stair as a focal pattern, while wood furniture, velvet upholstery and brass details introduce warmth and a more intimate character.
Light, Depth & Spatial Continuity
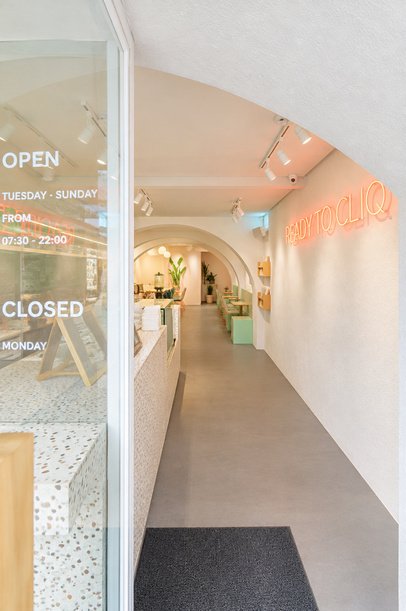
The architectural strategy focuses on making the most of the existing structure without compromising its functionality. The elongated interior is organized to accommodate both indoor and outdoor dining, with an efficient seating arrangement that maximizes the available floor area. Rather than concealing the building's narrow proportions, the design embraces them, turning the journey through the café into an experience of gradual transitions between spaces.
At the entrance, the arched façade establishes a clear identity within the surrounding streetscape. Its open composition creates a visual connection between the café and the neighborhood, while the repetition of arches carries the architectural language inward. The result is a cohesive relationship between the exterior and interior, allowing the building to communicate its character before visitors even step inside.
Geometry, Colour & Materiality
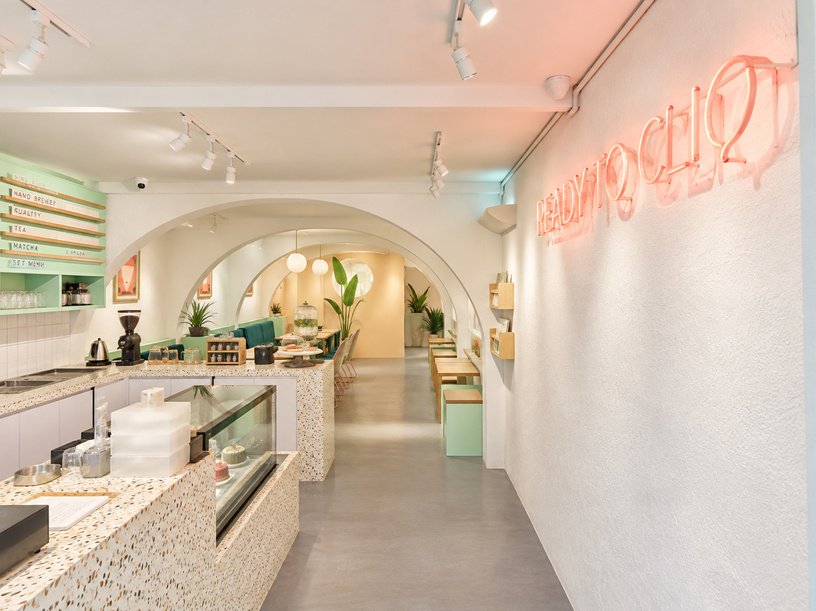
Inside, the architecture is shaped by a composition of contrasting geometries inserted within the existing structure. Soft green and peach tones distinguish individual elements, while textured white arches and walls provide a unifying backdrop. This balance between colour and form gives the interior its character without overwhelming the limited space.
Terrazzo introduces a subtle pattern to the coffee bar and staircase, establishing two focal points within the interior. Warm timber furniture softens the geometric composition, creating a more intimate atmosphere, while velvet upholstery and brass accents add a restrained sense of refinement. Together, these materials balance the freshness of the colour palette with tactile warmth and understated elegance.
A Small Space with a Distinct Identity
CLIQ Coffee & Kitchen demonstrates how a modest urban footprint can become an engaging commercial environment through a clear architectural idea. By using the arch as both a spatial device and a visual signature, the project connects the street, façade, and interior within one continuous design language.
The result is a café that transforms spatial constraints into character—an intimate urban retreat where geometry, light, colour, and material come together to create a memorable everyday experience.