



prev
IZAKAYA ISSEI
KAMPUNG TONGKOL 10
WITH STUDIOKOTA | Floor Area: 18,900 m²
Kampung Tongkol 10 is a residential masterplanning competition in Jakarta with approximately 18,900 m² of floor area. The proposal questions how a dense rusun development can retain the social quality and communal identity found in the residents’ previous kampung environment.
The brief requires 640 housing units within a constrained building height, which could result in a very dense mass and large building footprint. The design instead prioritises community, identity and quality of life alongside the required number of homes.
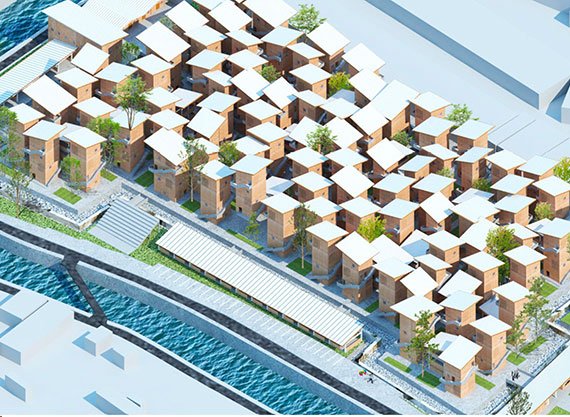
The “micro-kampung” strategy uses smaller building volumes, closer to the scale of individual houses, with typical residential units stacked in four layers. These smaller buildings are arranged to open public space around them, creating a familiar kampung-like spatial character.
The micro-rusun buildings form communal spaces that can support children’s play, sports, urban farming and community livestock. These open areas also provide water infiltration and contribute vegetation, shade and a more comfortable microclimate throughout the housing environment.

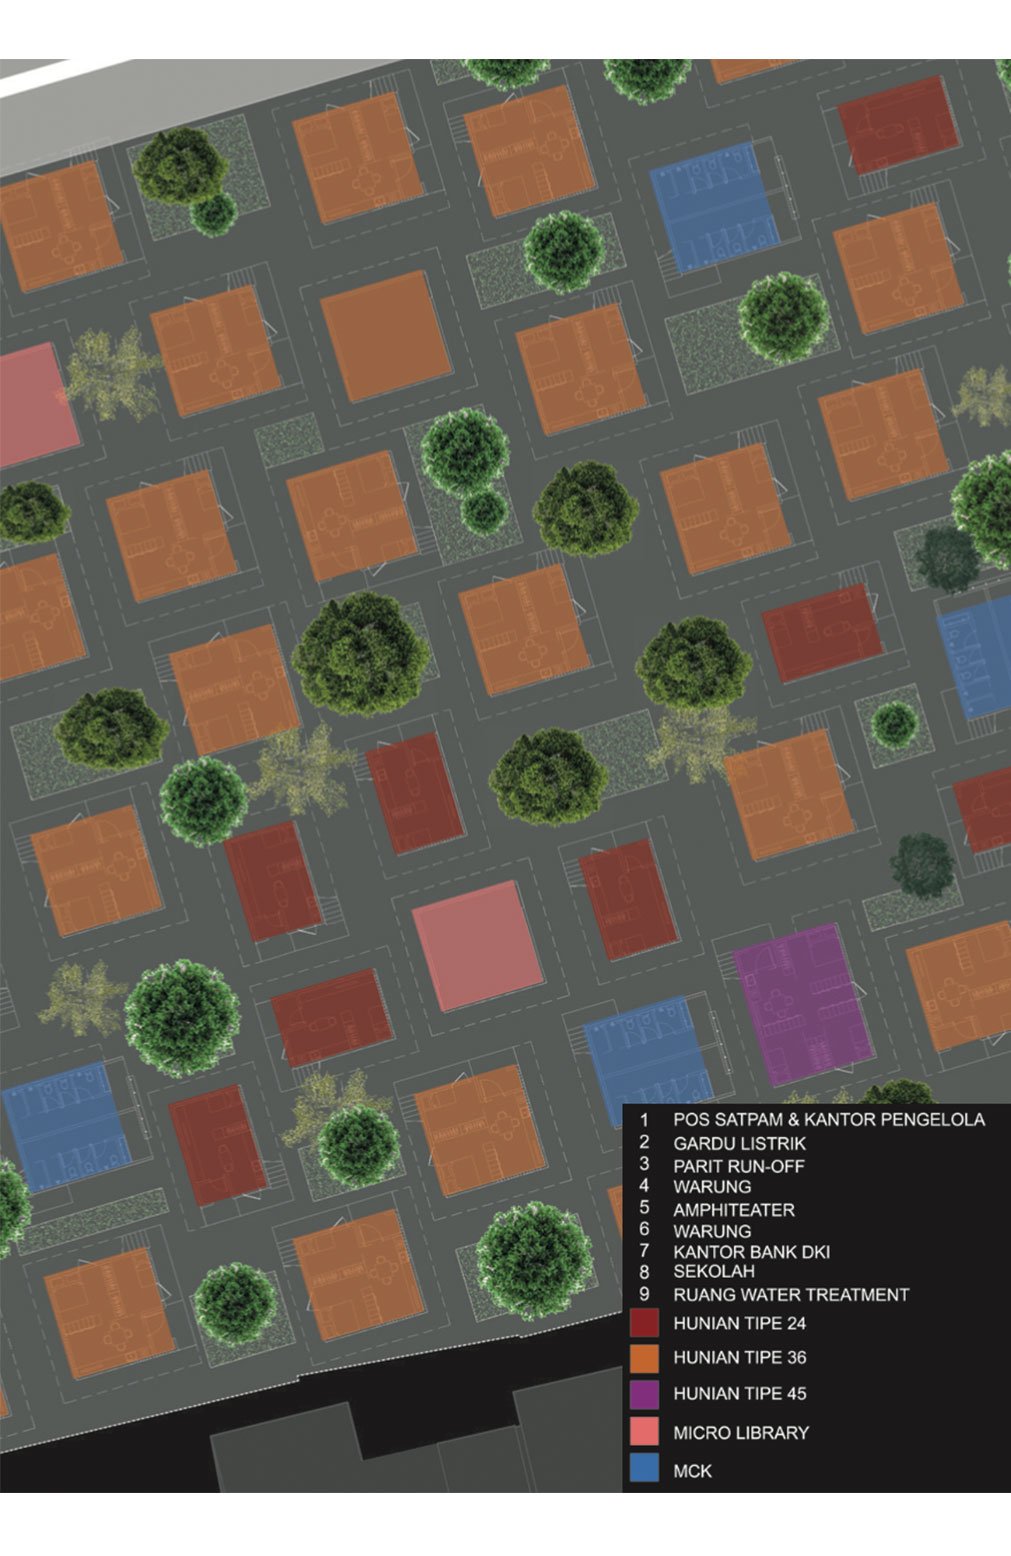
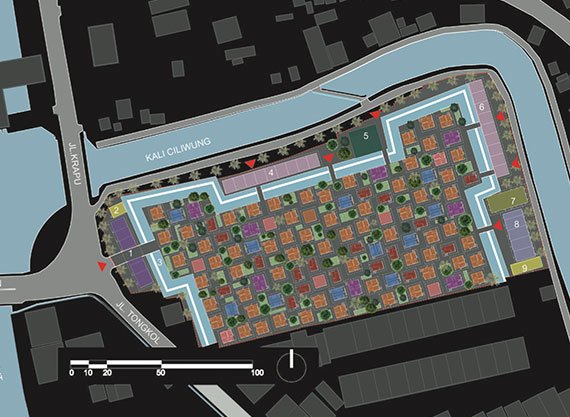
The masterplan replaces the conventional monolithic apartment block with clusters of smaller residential buildings, each composed of four stacked levels of typical units. This arrangement creates a more intimate architectural scale, closer to the experience of individual houses than a single large residential complex.
These clusters are strategically positioned to open up shared spaces between buildings, allowing residents to maintain visual and social connections with their surroundings. The result is a more varied residential environment in which circulation, greenery, and communal activities become integral to the living experience.


Communal Spaces as the Heart of the Community
The spaces between residential clusters form the social heart of the development. Designed to accommodate different needs, these shared areas can support children's play, outdoor exercise, urban farming, and small-scale animal husbandry for community consumption.
Beyond their social function, the open spaces contribute to environmental performance. Permeable ground areas and infiltration wells help manage rainwater, while trees provide shade and improve the local microclimate. Landscape and community life are therefore integrated into a single spatial strategy, making the shared spaces both socially meaningful and environmentally responsive.

A More Human Approach to Density
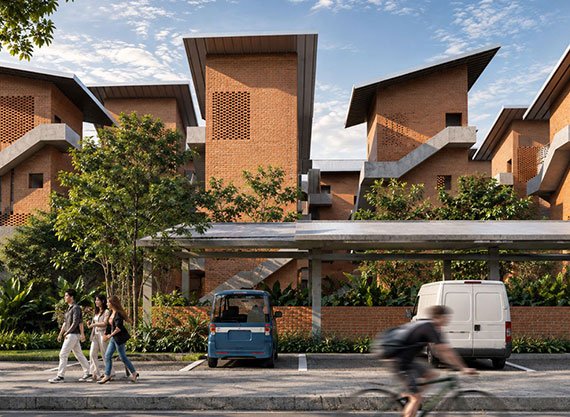
Kampung Tongkol 10 proposes an alternative vision for high-density public housing—one that measures success not only by the number of units delivered, but also by the quality of relationships and everyday experiences it enables.
By combining compact residential clusters, interconnected communal spaces, and a landscape designed for shared use, the project reinterprets the spirit of kampung life within a contemporary urban framework. The result is a residential environment where density does not come at the expense of belonging, and where the kampung remains alive in a new form.