



prev
STUDENT CUBE PRASETIYA MULYA BUSINESS SCHOOL
IZAKAYA ISSEI
Floor Area: 200 m²
Izakaya Issei is a 200 m² restaurant and bar in Jakarta’s Central Business District, operating as a casual Japanese restaurant by day and a sake bar by night. The interior concept draws from organic patterns found in natural landscapes.
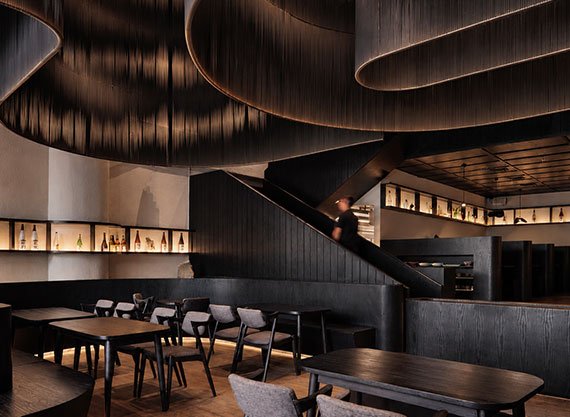
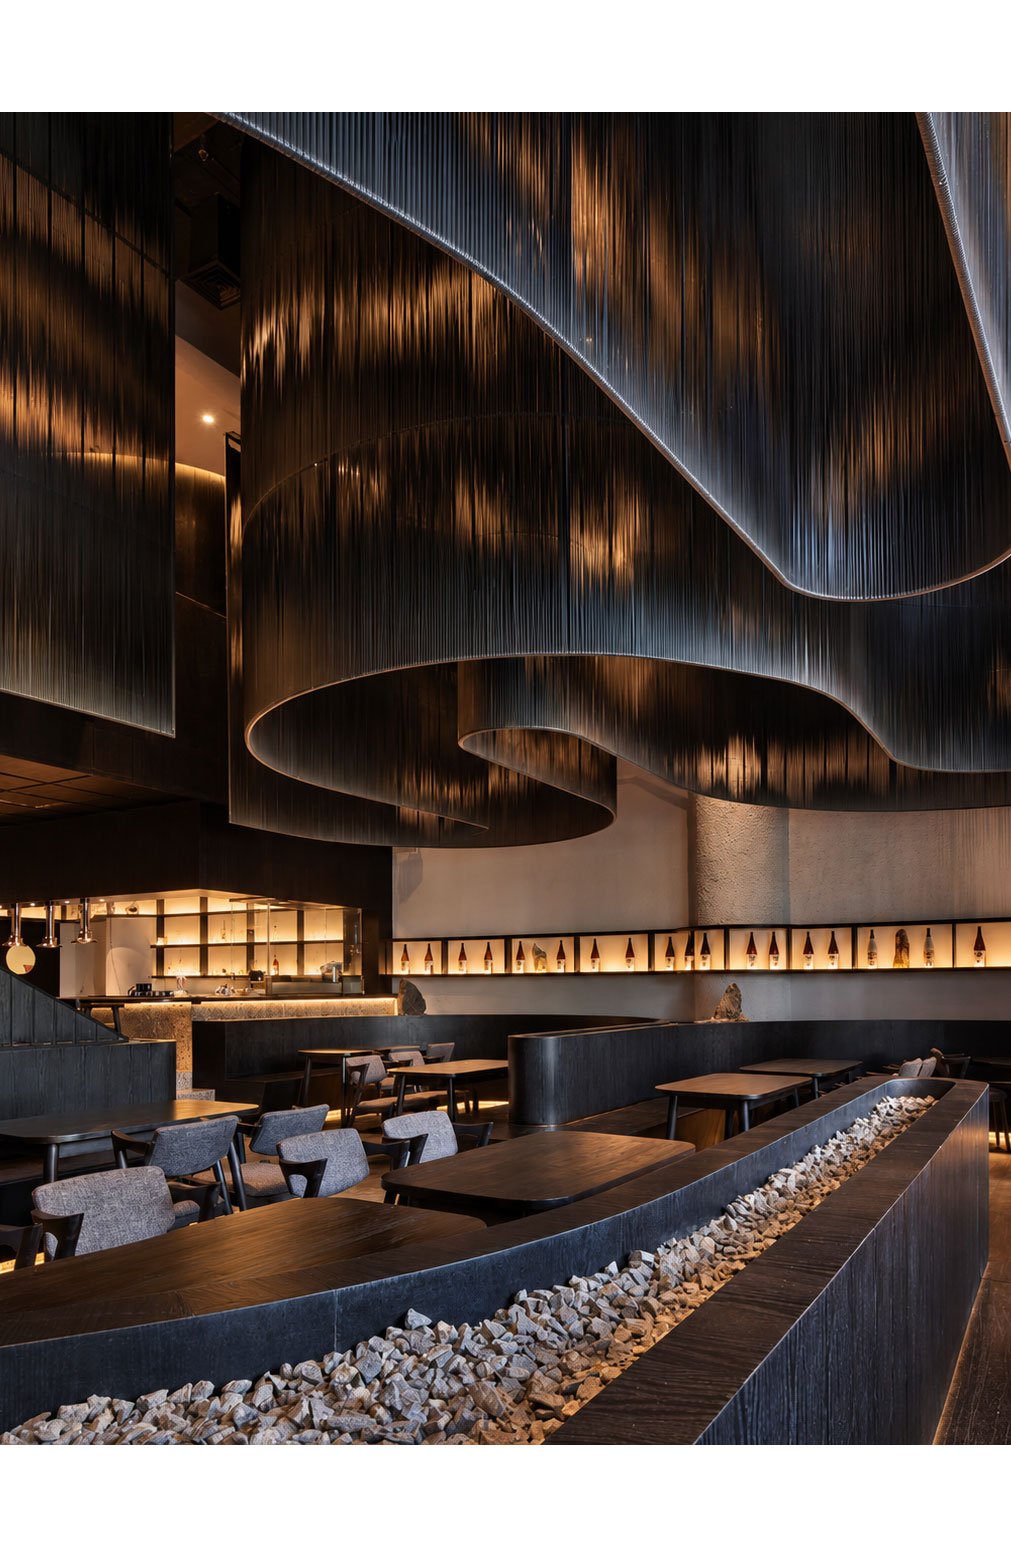
Free-flowing curves are translated into seating geometry and hanging screens. The double-height main dining area is filled with large curved screens whose semi-transparent surfaces are coordinated with the seating arrangement below.
A dark colour palette and warm illumination create a warm yet enigmatic atmosphere. Dark-stained wood, natural stone and gravel are combined to evoke an outdoor experience within the restaurant.
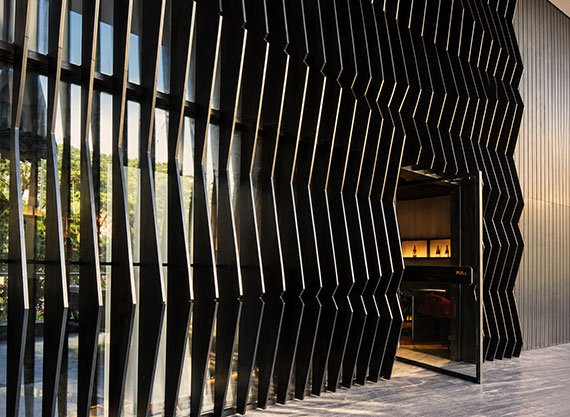
A smaller dining area at the rear provides a quieter setting with direct access to the bar, while an added mezzanine accommodates a private meeting room. Vertical wooden fins on the west façade filter sunlight and collectively form an undulating natural pattern.


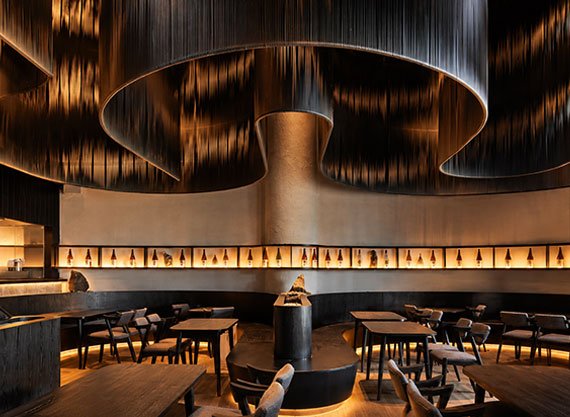
A dark, restrained palette creates an atmosphere that is both enigmatic and inviting. Dark-stained timber, natural stone, and gravel introduce tactile qualities reminiscent of the outdoors, bringing elements of the natural landscape into the interior.
TWarm, carefully positioned lighting accentuates the textures of the materials and illuminates the display shelves, creating a striking contrast against the darker surfaces. The layered composition of light, shadow, and organic forms gives the restaurant an intimate character without losing its architectural drama.
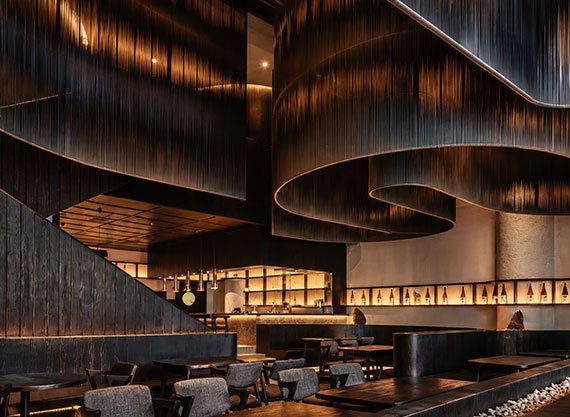
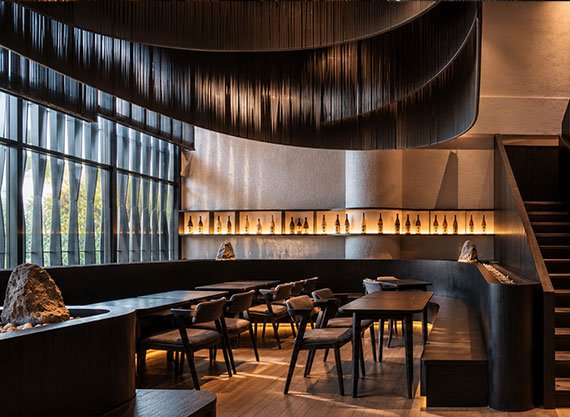
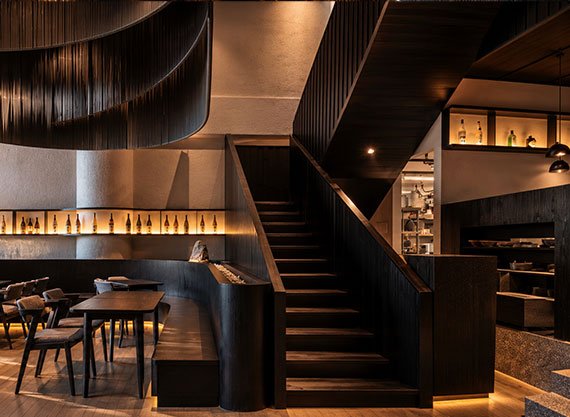
Beyond the main dining area, a more intimate seating space connects directly to the bar, offering a quieter setting for smaller groups. An additional mezzanine accommodates a private meeting room, expanding the restaurant’s functionality while introducing a distinct spatial experience.
In contrast to the darker main dining area, the private room features a different wood finish to create a brighter, warmer, and more comfortable atmosphere. These variations in materiality and spatial arrangement allow the restaurant to accommodate different occasions while maintaining a consistent design language.
A Sculptural Expression of Japanese Hospitality
The architectural concept extends to the façade, where individually shaped vertical wooden fins form an undulating screen inspired by natural contours. Beyond establishing a distinctive exterior identity, the fins help filter harsh western sunlight, balancing visual expression with environmental performance.
Izakaya Issei brings together organic geometry, natural materials, and carefully layered lighting to create a dining environment that feels immersive yet intimate. Through the relationship between sculptural form and everyday function, the project offers a contemporary interpretation of Japanese hospitality—one defined by atmosphere, material richness, and a quiet connection to nature.