



prev
AKASIA JIMBARAN
STUDENT CUBE PRASETIYA MULYA BUSINESS SCHOOL
WITH STUDIOKOTA | Plot Area: 6,000 m²
Student Cube Prasetya Mulya Business School is a 6,000 m² architecture competition project combining housing and hospitality in Serpong, Banten. The proposal is developed within the university context and the rapidly growing satellite-city environment around Jakarta.
The site is positioned in relation to highways and public transport, including the train network. The analysis considers walking-distance relationships and the wider connection between Banten and Jakarta.
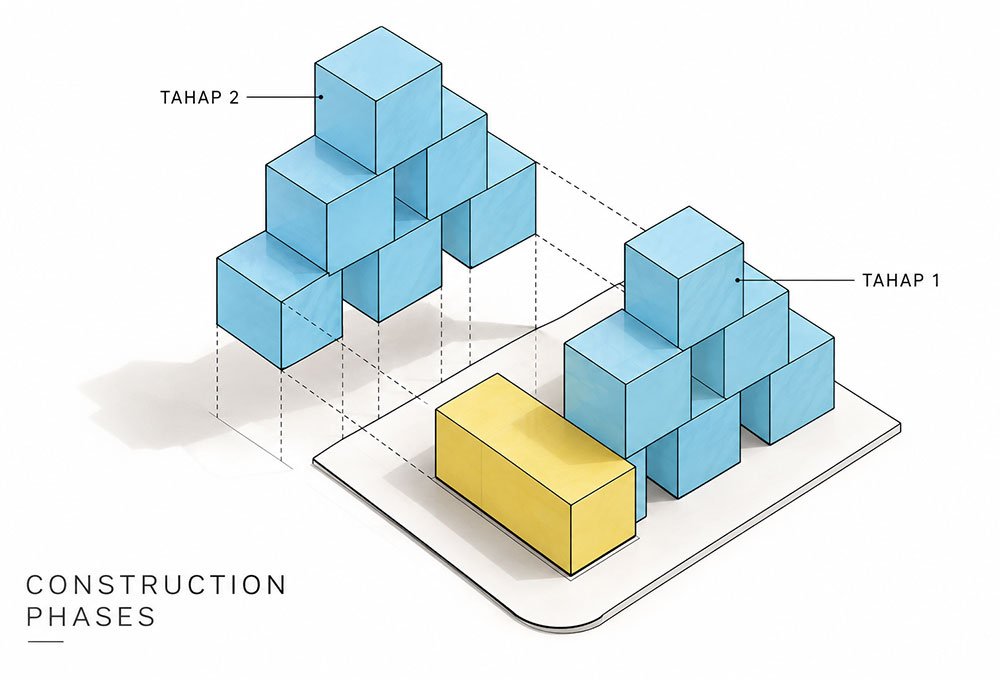
The brief combines student dormitory facilities with a three-star hotel for the hospitality and tourism faculty. The program is divided into public, semi-private and private categories and is organised to fit within the project’s construction and phasing requirements.
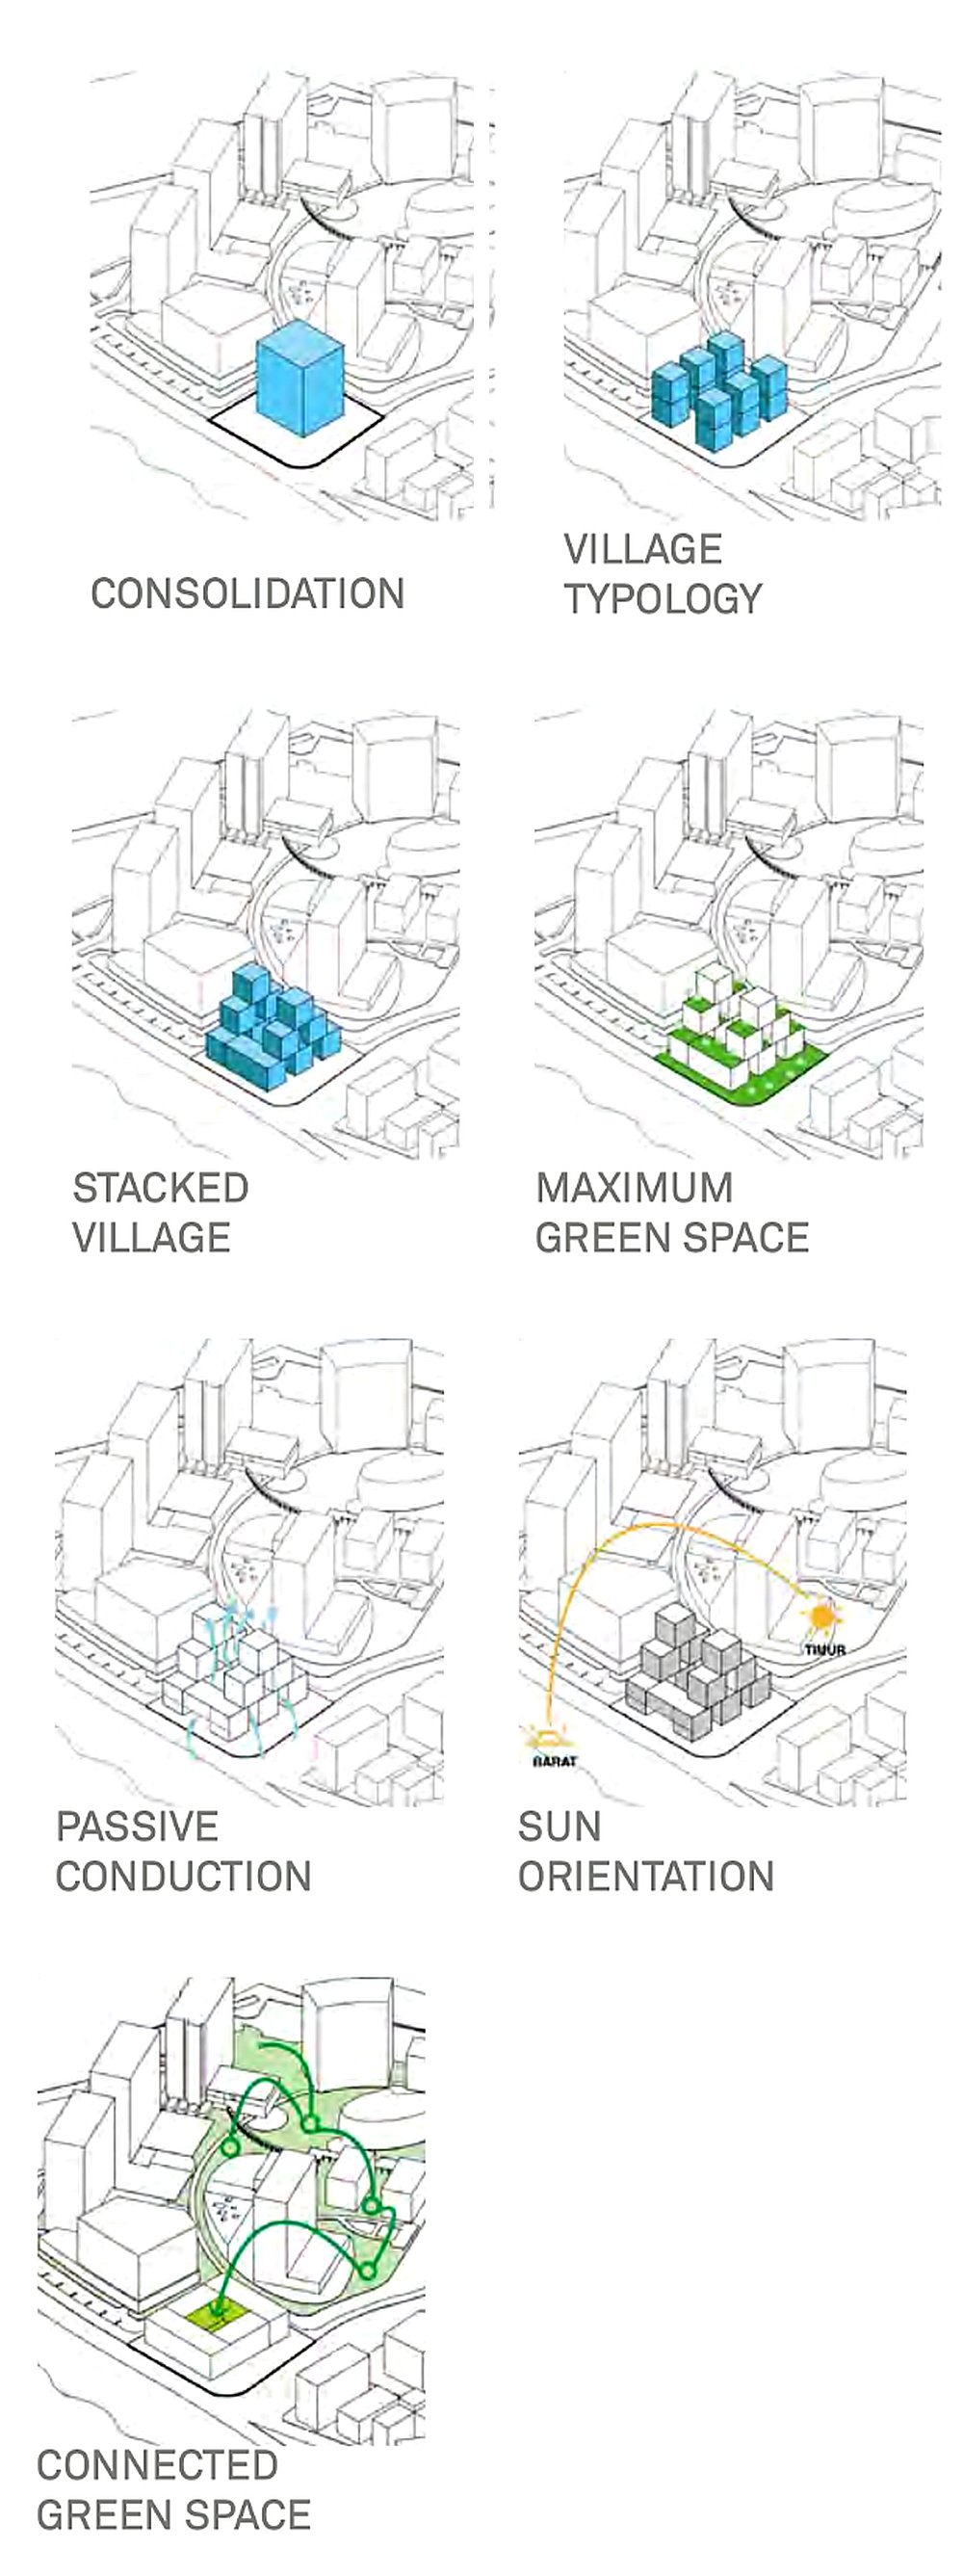
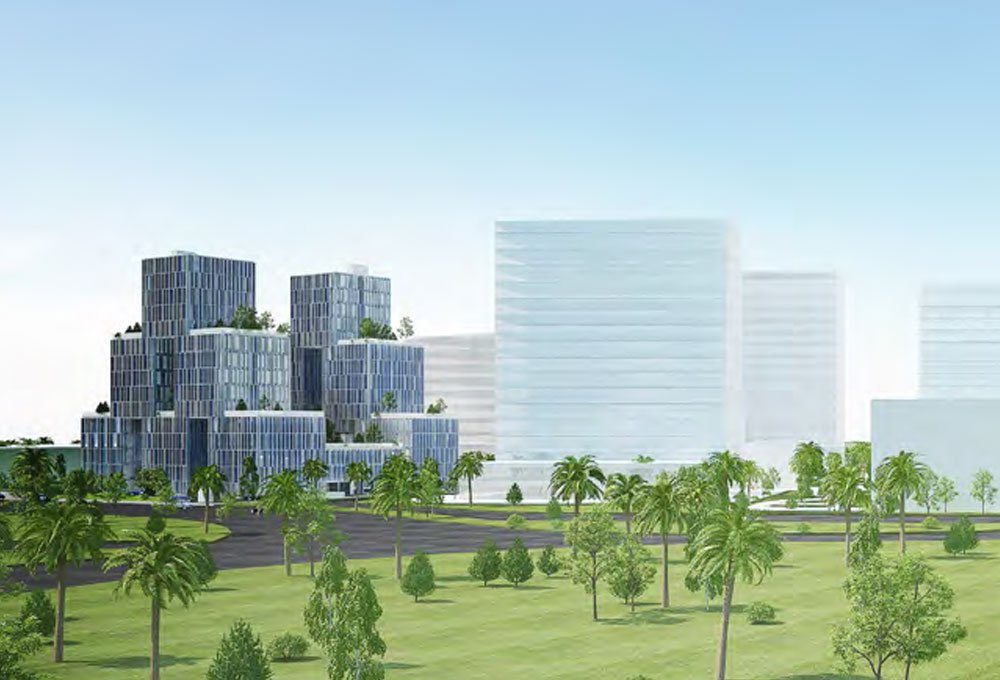
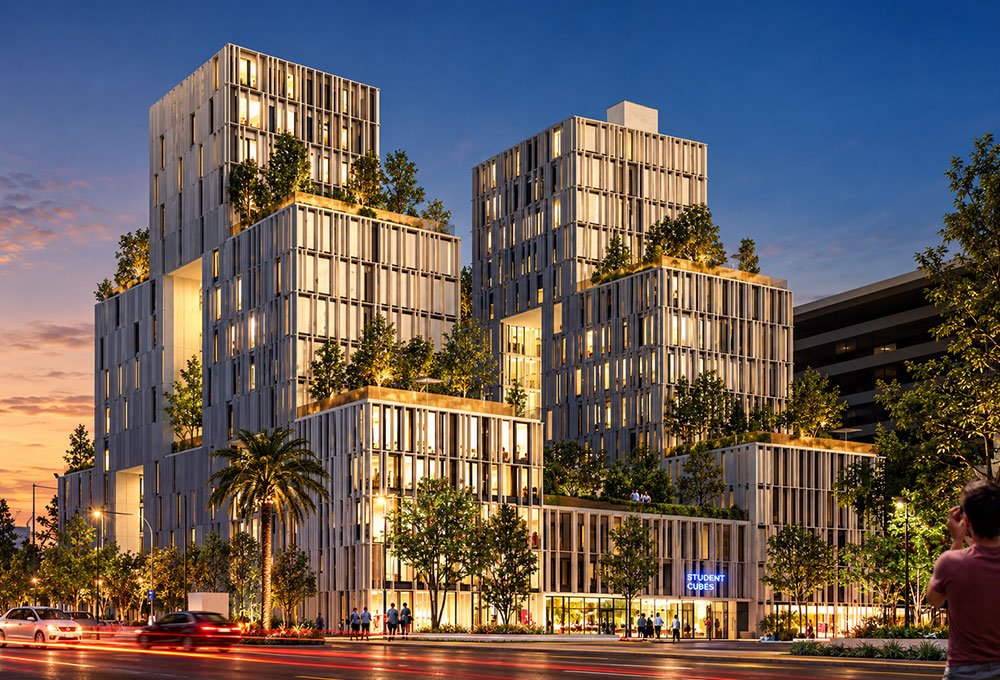
The selected “stacked village” concept starts from the maximum required volume and breaks it into interconnected cubes. Green spaces between the cubes create a village-like urban community while supporting passive cooling, air circulation, sun orientation and social connection between students.

Stacking Volumes, Connecting Green Spaces
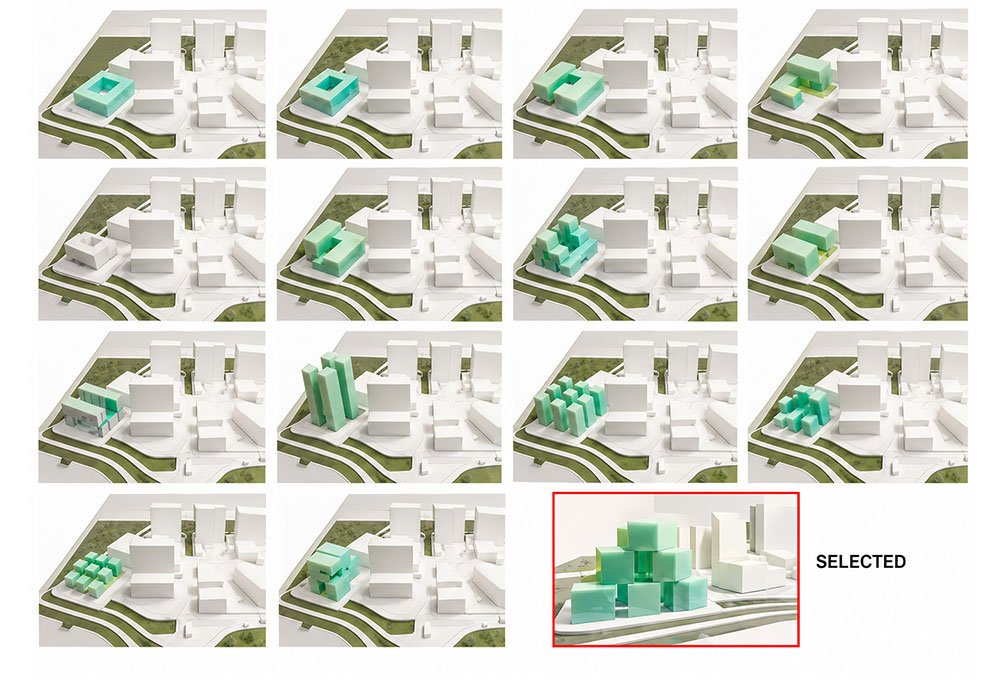
The design evolves from a series of massing studies, culminating in the concept of a Stacked Village. Rather than forming a single monolithic block, the building is composed of stacked cubic volumes, each incorporating green spaces that connect residents to nature and create opportunities for interaction.
These interconnected gardens function as more than visual amenities. They introduce outdoor communal areas within the vertical structure while supporting daylight penetration, natural airflow, and passive cooling. The result is a building that balances urban density with the openness and familiarity of a village environment.

Communal Living & Program Integration
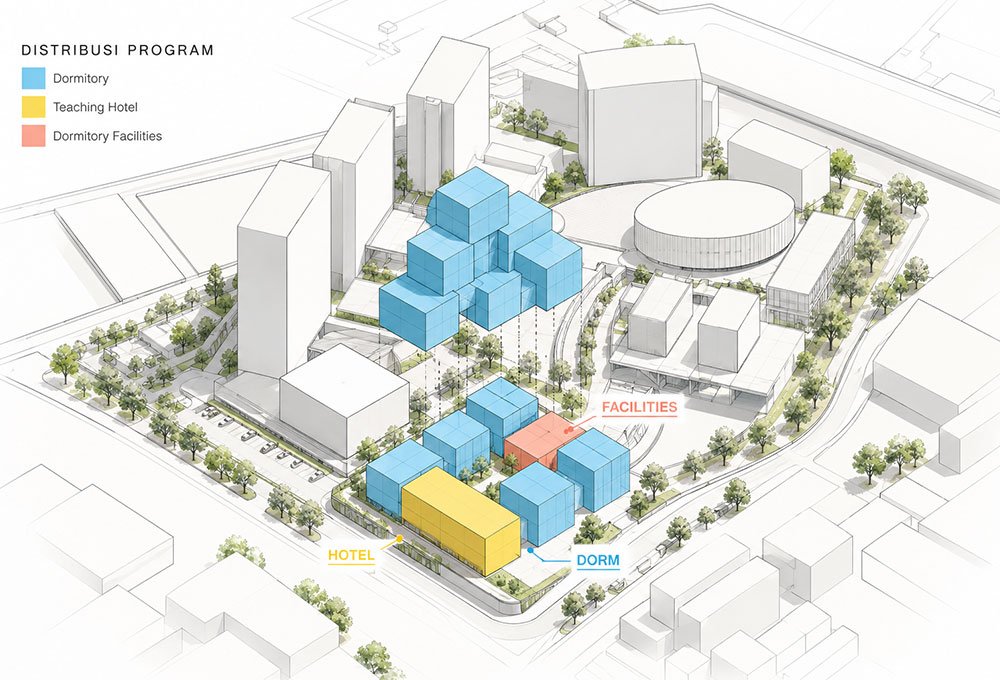
The masterplan organizes the dormitory and teaching hotel around a network of public, semi-private, and private spaces. Communal areas form the connective layer between the stacked volumes, encouraging collaboration and social interaction among students and guests.
The development is designed for phased construction, allowing the dormitory and hotel components to be delivered in response to the client's needs. The boutique hotel occupies a strategic position within the site, with a dedicated eastern entrance, while student drop-off is located to the south. This arrangement establishes distinct access points while maintaining a shared architectural identity.

Tropical Living, Elevated
Student Cube embraces a tropical lifestyle through open rooftop gardens, landscaped terraces, and direct connections to outdoor spaces. These green areas offer students and hotel guests places to gather, relax, and engage with their surroundings.
Ultimately, Student Cube transforms vertical density into an opportunity for community. Through its stacked volumes, connected gardens, and integrated living and hospitality programs, the project proposes an alternative model for campus accommodation—one where shared experiences are as important as private space.