



prev
LE CAFÈ GOURMAND
AKASIA JIMBARAN
Site Area: ± 2,400 m²
Akasia Jimbaran is a 2025 residential competition project in Bali with a site area of approximately 2,400 m². The brief is for a luxury apartment development that combines sustainability, livability and modern prestige through a Modern-Balinese architectural approach.
Akasia Jimbaran is a luxury apartment development conceived to balance contemporary living with the cultural and environmental character of Bali. Located in Jimbaran, the project explores how a multi-storey residential building can respond to the expectations of modern living while maintaining a strong connection to its local context.
The proposal is guided by three interconnected principles: Circularity, Vernacular, and Innovation. Together, they establish an architectural approach that considers not only the building's appearance, but also its material lifecycle, environmental performance, and capacity to adapt to the changing needs of its residents.
Rather than treating luxury as a matter of appearance alone, the project defines it through comfort, flexibility, and a thoughtful relationship between architecture, landscape, and everyday life.

Circularity & Material Wisdom
Circularity informs the project from material selection to the long-term adaptability of the living spaces. The design prioritizes materials that can be repurposed or returned to the material cycle at the end of their useful life, while apartment interiors are planned to accommodate changing lifestyles and future needs.
Acacia wood, readily available in Indonesia, becomes a central element of this approach. Through engineered applications intended to improve its strength and durability, the material is proposed as part of the building's structural strategy. Its use brings local material resources into a contemporary architectural framework while considering the potential for reuse and biodegradation at the end of its lifecycle.
This approach positions sustainability as an integral part of the design process, connecting material choices with long-term resource efficiency and the adaptability of the built environment.

Vernacular Architecture & Tropical Comfort
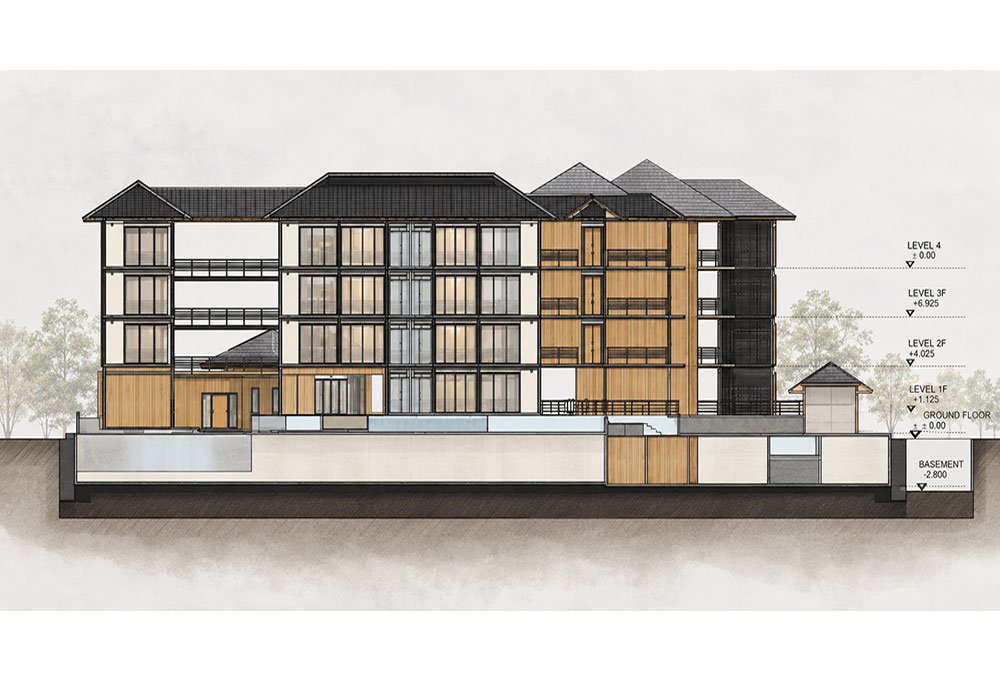
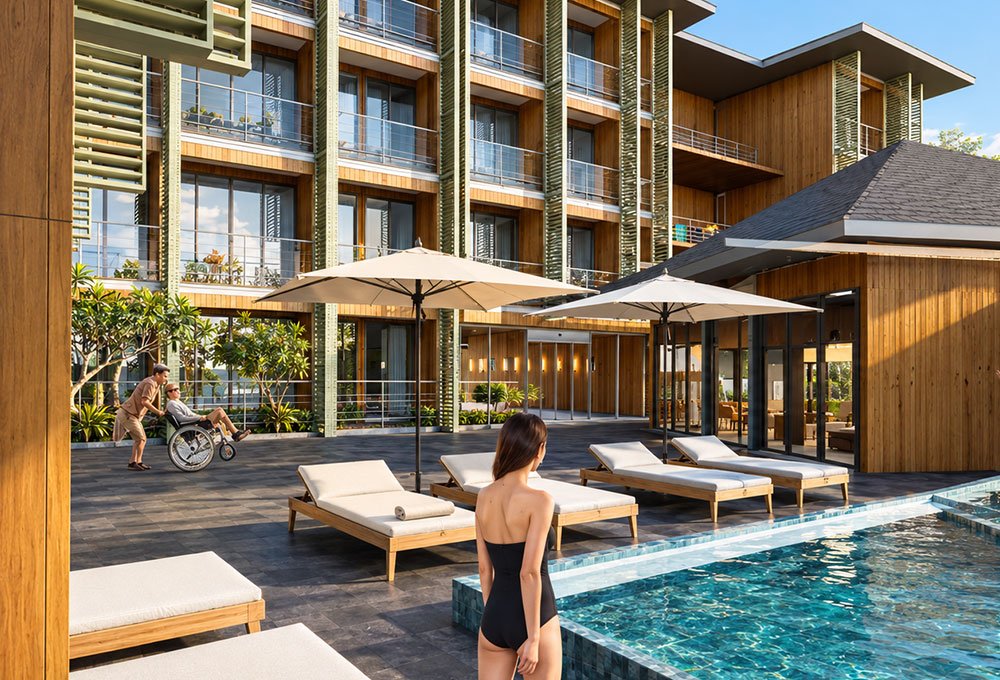
The architectural expression draws from Balinese vernacular traditions, particularly the distinctive profile of the atap limasan, or hipped roof. Applied across the development, the roof form establishes a consistent architectural identity while helping the building relate to the surrounding residential character.
The site's orientation also informs the spatial experience. The building is arranged to capture sunset views, allowing the changing light and atmosphere of the Balinese landscape to become part of everyday living.
To support comfort in the tropical climate, the apartment blocks maintain a relatively shallow plan depth of up to 10 metres. This configuration encourages natural daylight to penetrate the interiors and supports cross-ventilation, reducing dependence on artificial lighting and mechanical cooling when conditions permit.
The result is a contemporary residential language that interprets local architectural principles through the demands of multi-storey living.
Innovation in Livability
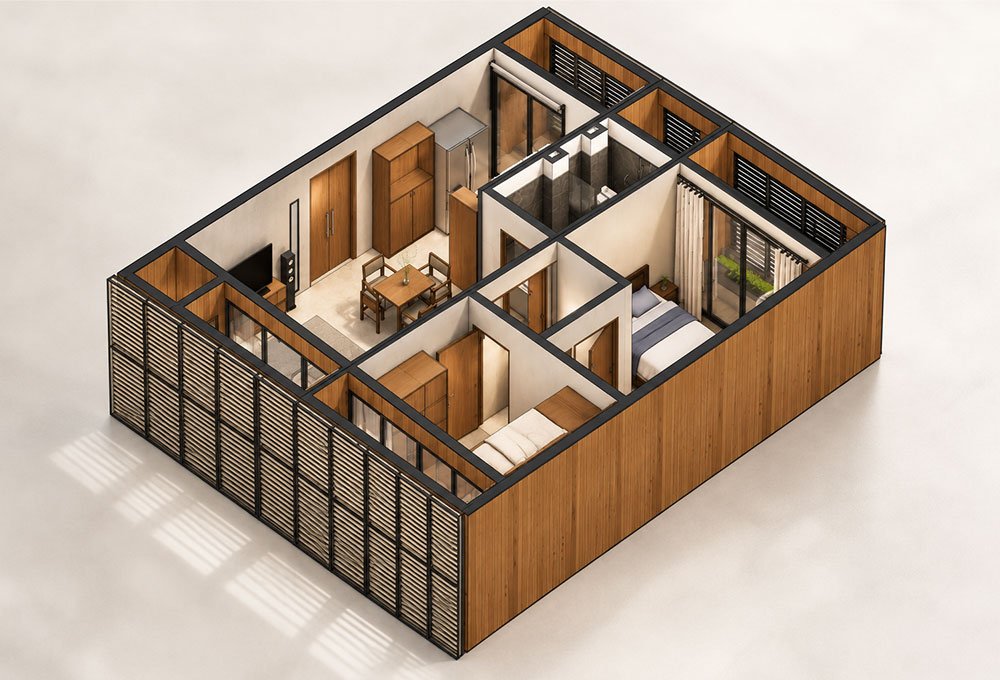
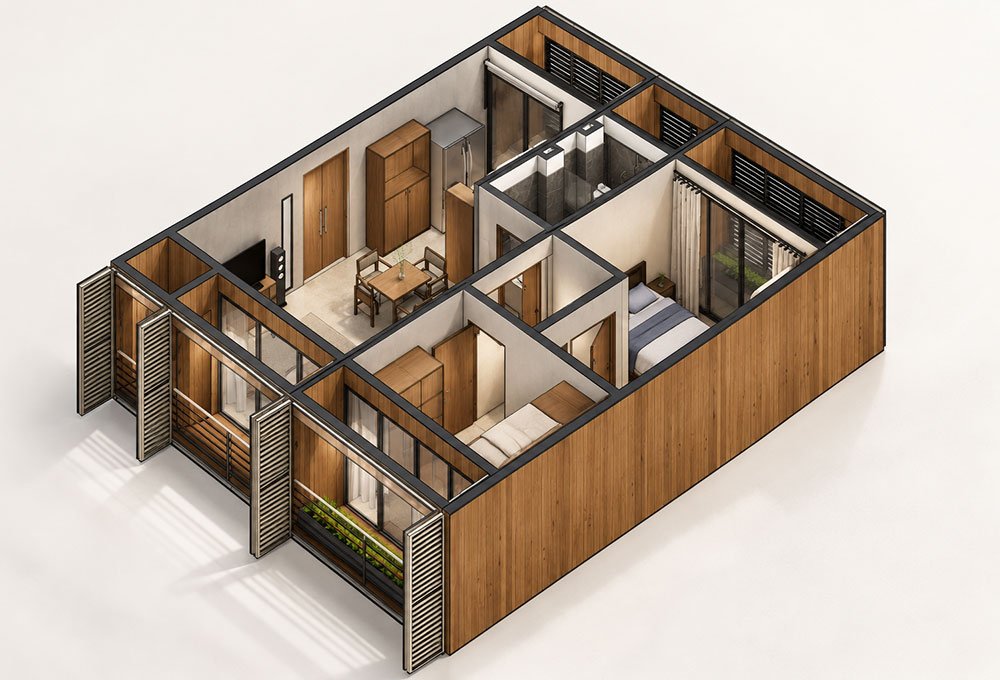
Innovation is expressed through the flexibility of the apartment layouts and the integration of adaptable architectural elements. The units are designed to accommodate different patterns of daily life, using multifunctional furniture and efficient spatial planning to maximize the use of every square metre.
A defining feature is the exterior screen system, constructed from aluminium with a sunset-yellow finish. Its fold-and-slide mechanism allows residents to adjust the degree of openness according to their preferences and environmental conditions, creating a flexible threshold between the interior and the outdoors.
At the development scale, the planning prioritizes convenient access to shared facilities. A centrally positioned lobby anchors the main entrance, while amenities—including a restaurant or café, gym, co-working space, and management office—are distributed around the perimeter. A central swimming pool becomes the social heart of the development, oriented to capture the sunset.
Three building cores provide vertical circulation, with emergency stairs and elevators serving the residential units. The planning also incorporates segregated waste chutes to support more organized waste management.
A Contemporary Interpretation of Balinese Living
Akasia Jimbaran brings together material responsibility, local architectural identity, and adaptable residential design within a cohesive development. Through the integration of acacia wood, traditional hipped roofs, tropical planning strategies, and flexible exterior screens, the project seeks to establish a more considered relationship between modern housing and its environment.
The proposal ultimately explores a broader understanding of residential luxury—one defined not only by amenities and visual prestige, but by material awareness, climatic responsiveness, and the ability of architecture to evolve with its occupants.