



prev
KAMPUNG TONGKOL 10
APARTMENT GUNUNG SINDUR
WITH STUDIOKOTA | Gross Floor Area: 84,095 m²
Apartment Gunung Sindur is a mixed-use architectural study developed with StudioKota in Tangerang Selatan in 2020, with a gross floor area of approximately 84,095 m². The study investigates the scale, density and development potential of a large residential complex.
The site analysis examines population, age distribution, regional connections and surrounding development in Gunung Sindur and its relationship to Jakarta, Depok, Bogor, BSD and the wider transport network. Existing and planned infrastructure form part of the development assessment.
The brief and regulatory study tests the maximum floor-area potential, unit mix, parking provision and site constraints. The study compares possible development intensities while considering circulation, MEP, basement parking and supporting functions.
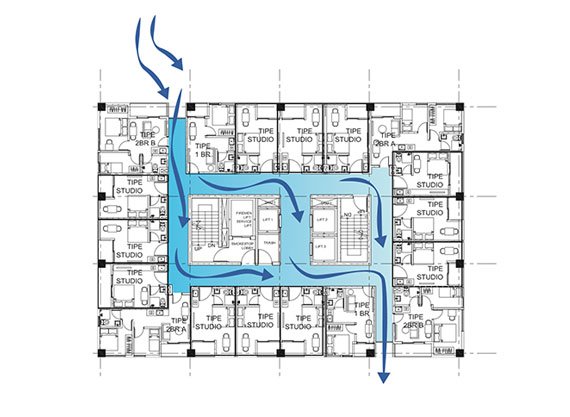
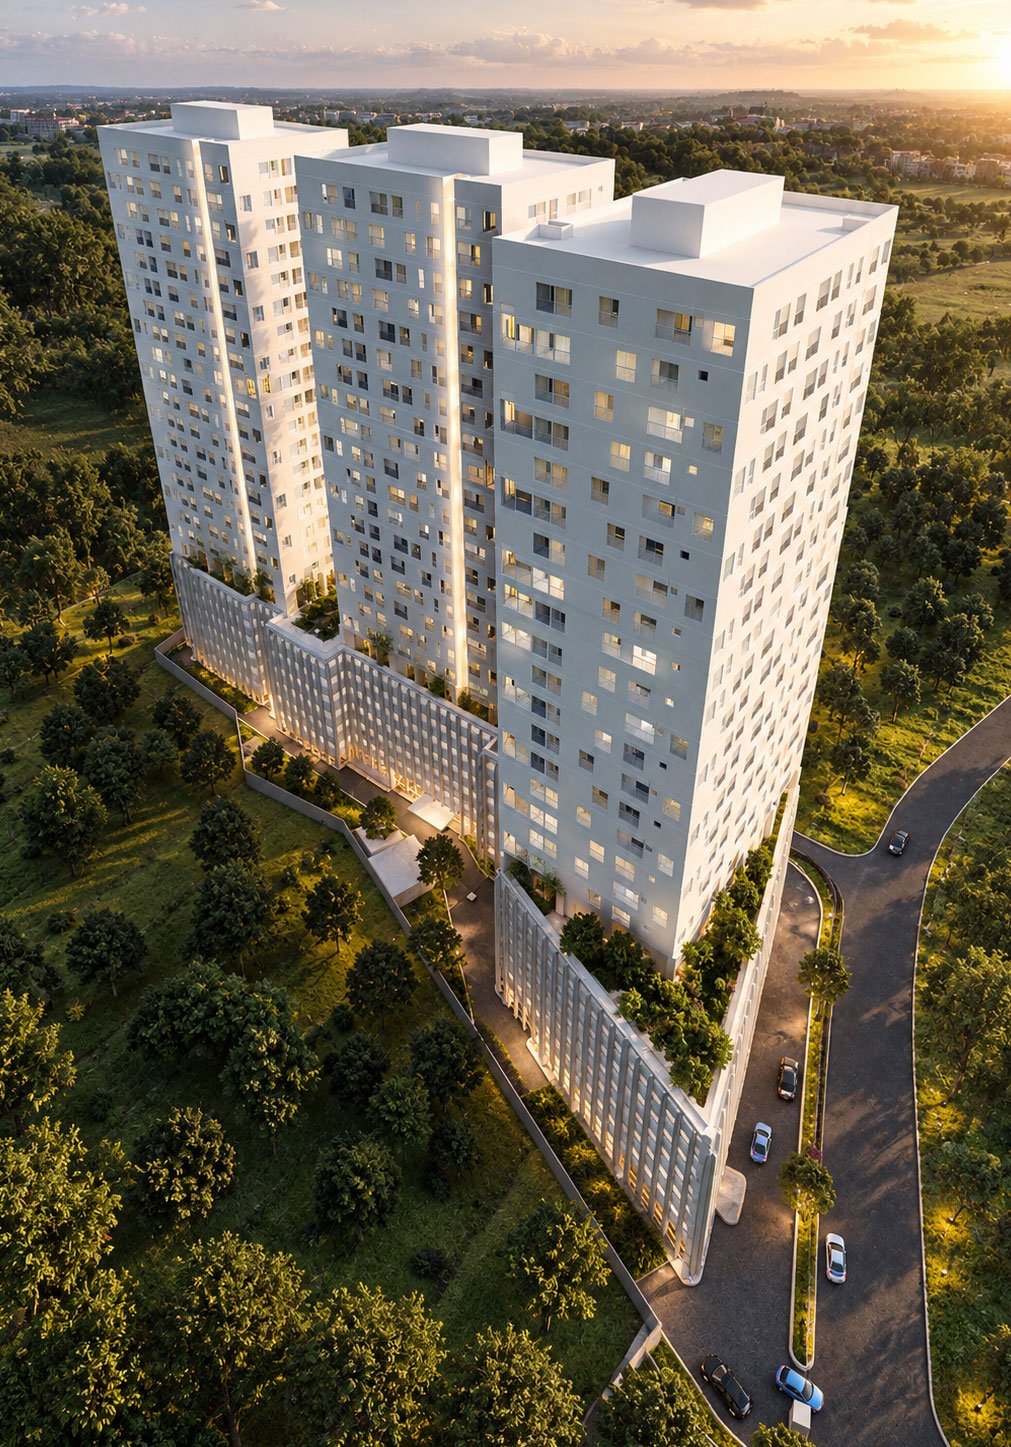
The selected development strategy uses three residential towers with a podium and lifestyle ground floor. Open-air circulation, daylight, views and air movement are considered for residents, while the three-phase tower strategy gives the developer flexibility in construction and delivery.
A New Urban Centre for Future Living
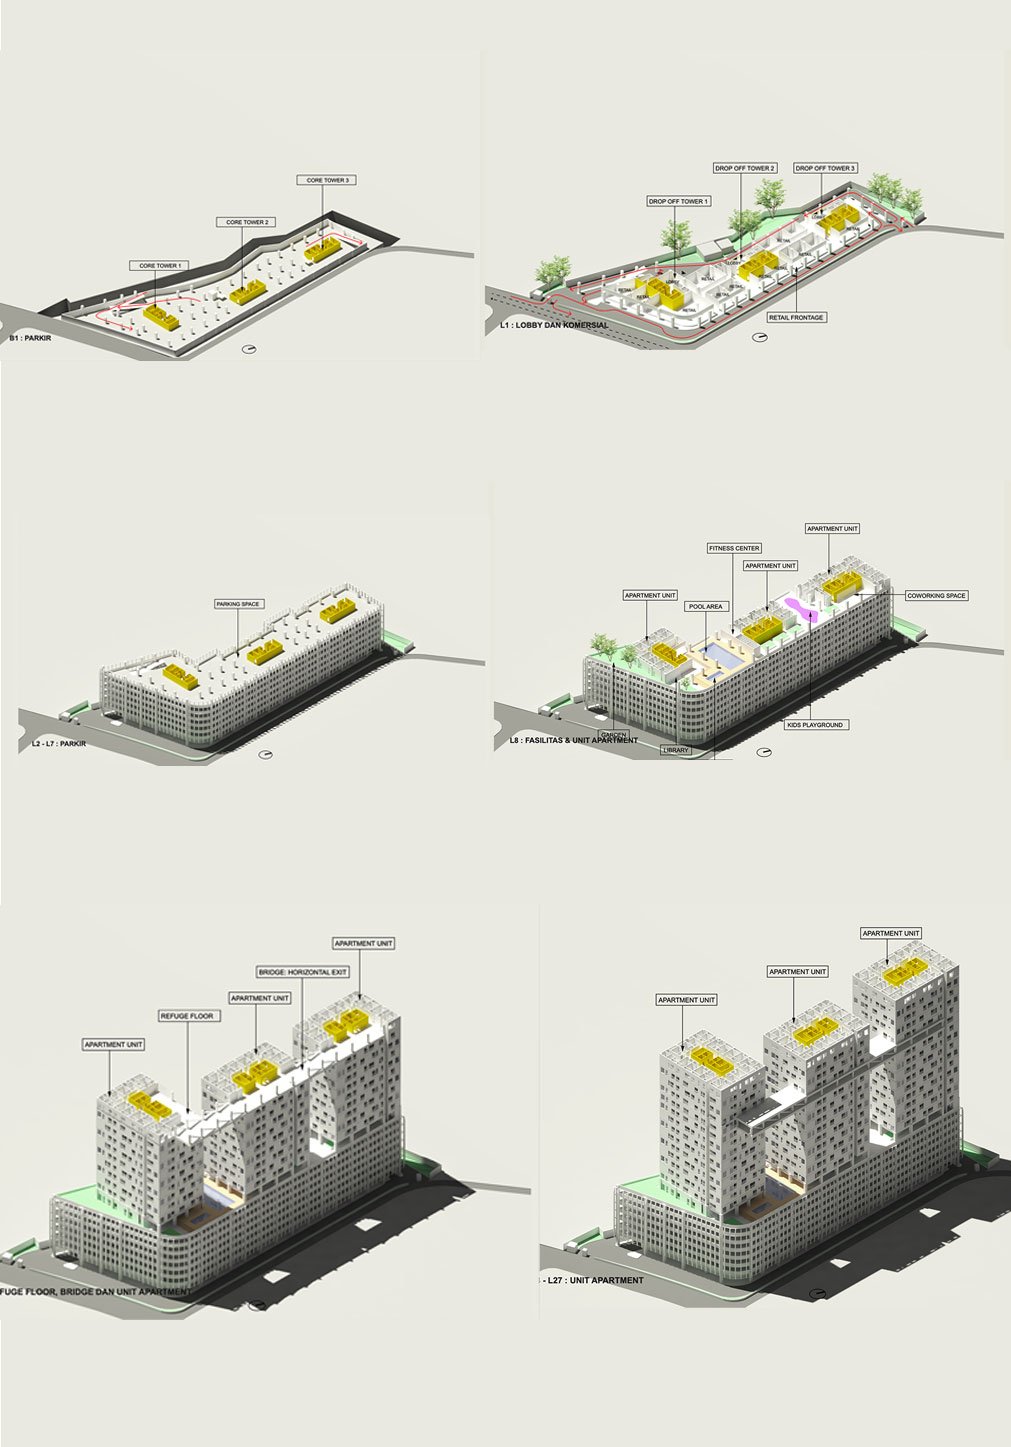
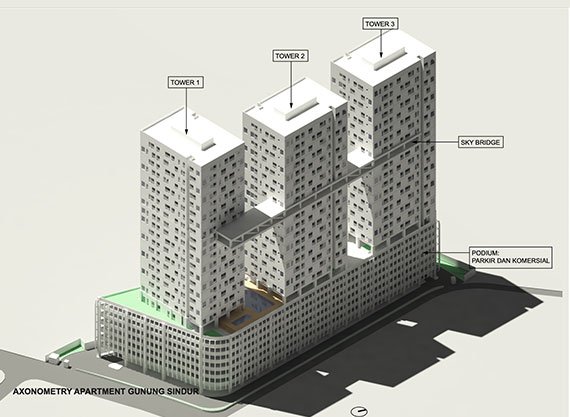
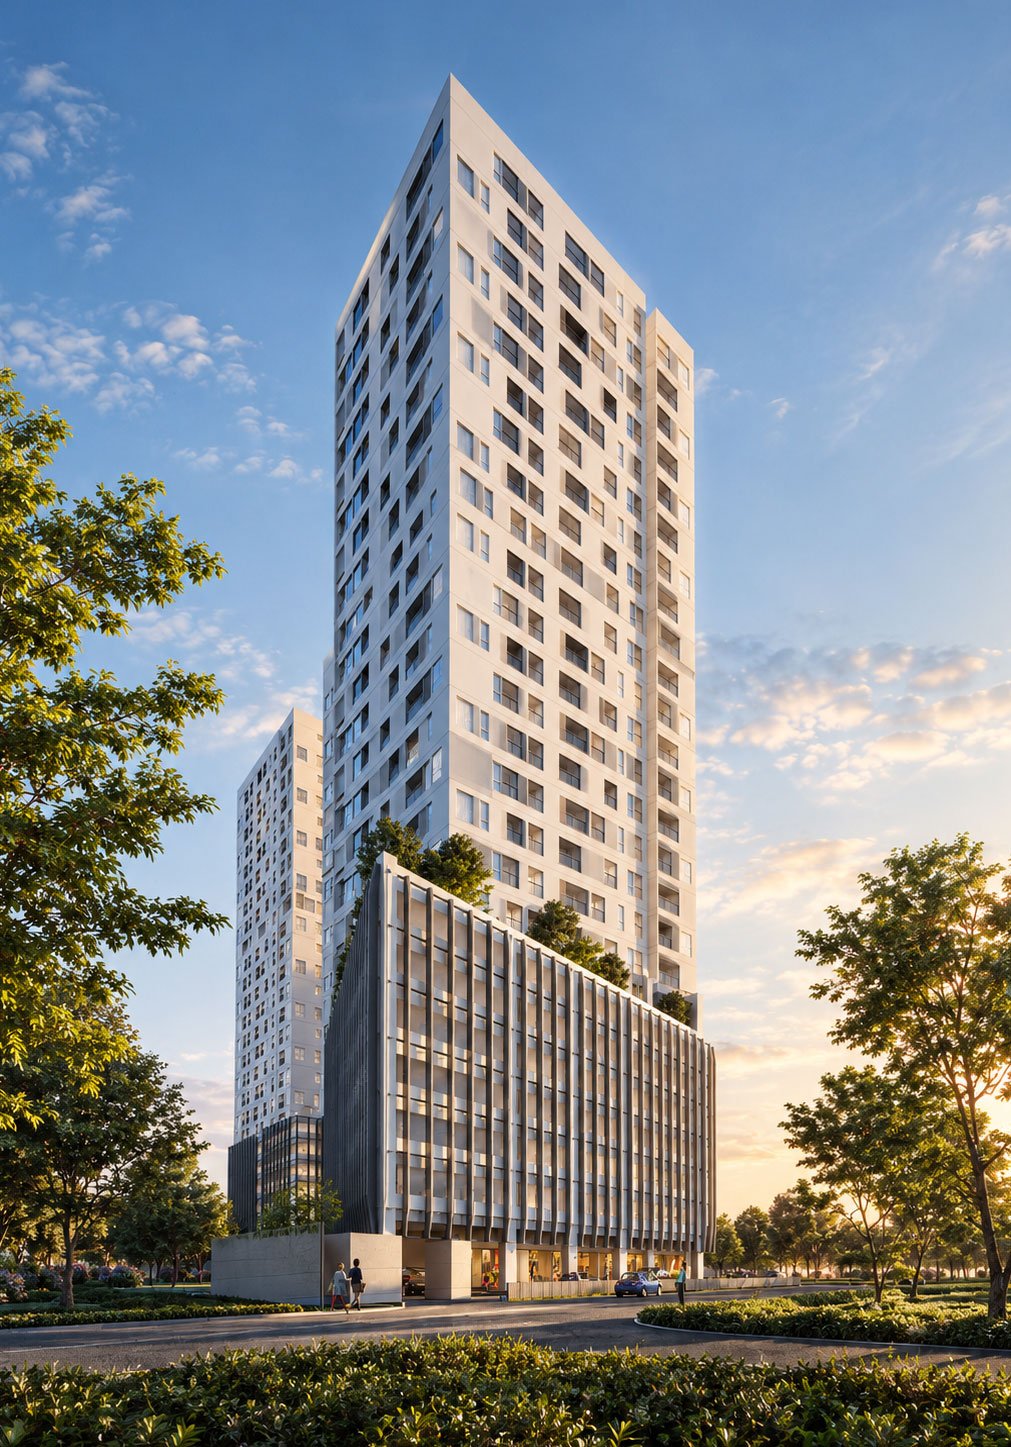
The design process investigates multiple building configurations, balancing development capacity, regulatory constraints, construction flexibility, and residential comfort. The selected scheme comprises three residential towers above a shared podium, creating a distinctive vertical composition while allowing the development to be constructed in three phases.
The ground floor is envisioned as a lifestyle-oriented public realm, accommodating the lobby, drop-off areas, and commercial spaces. Above, the podium integrates parking facilities, while the residential towers rise as separate volumes. This arrangement provides greater flexibility for daylight access, views, and natural airflow compared with a single continuous building mass.
Connecting Living Through Shared Spaces
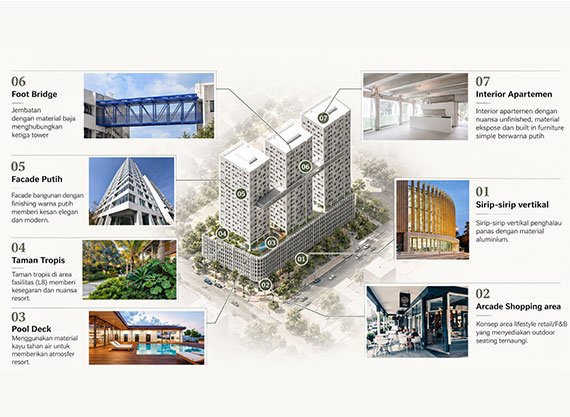
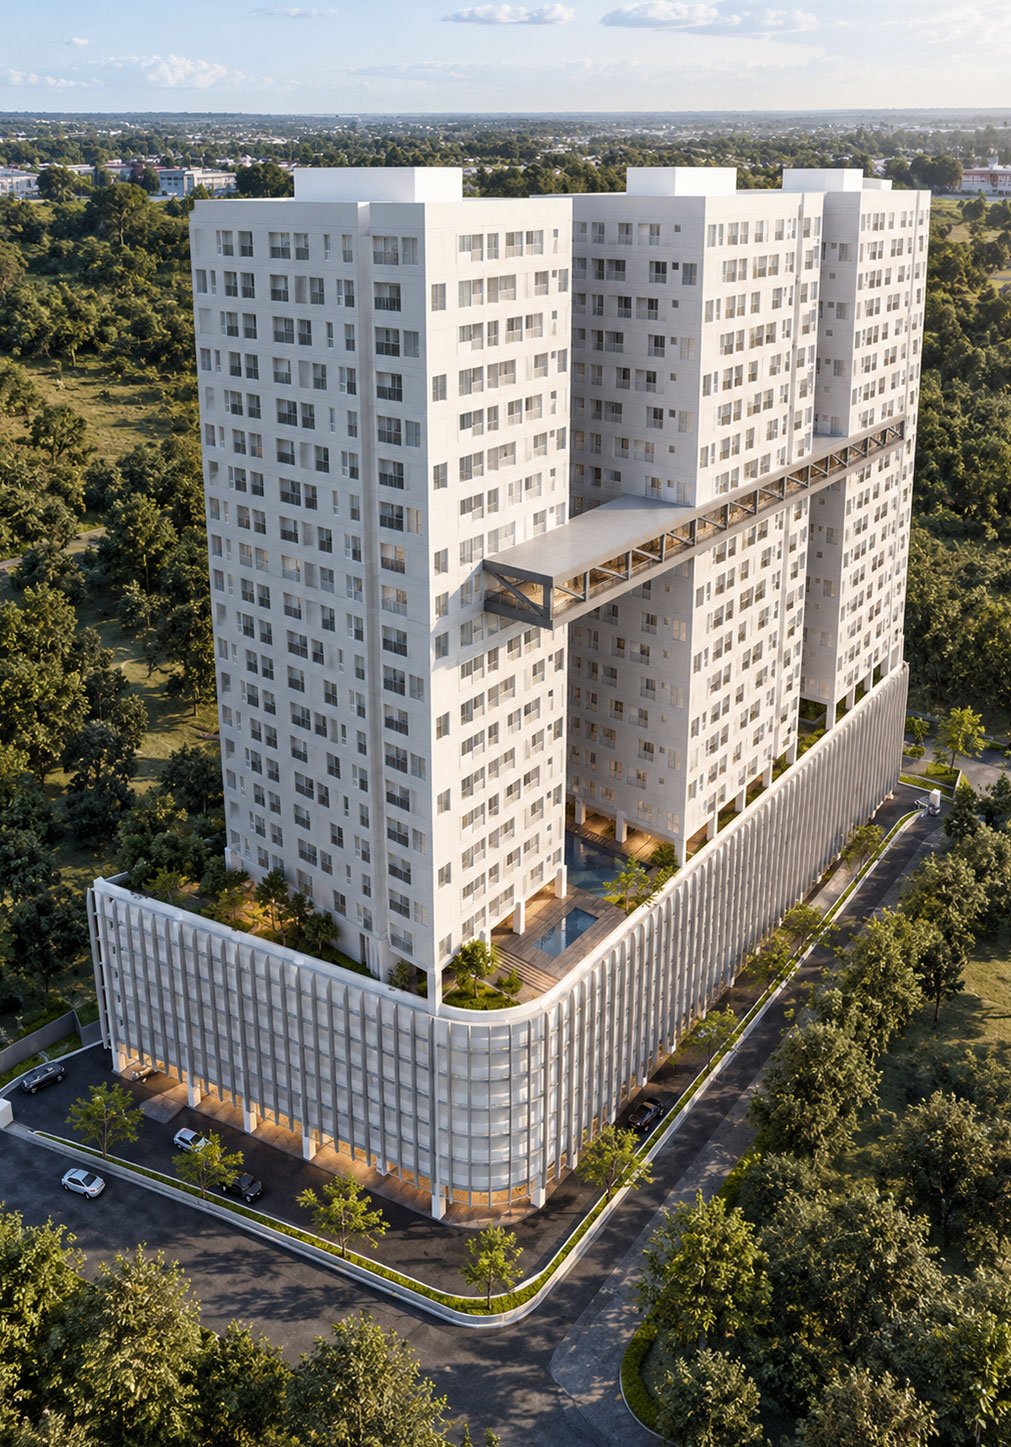
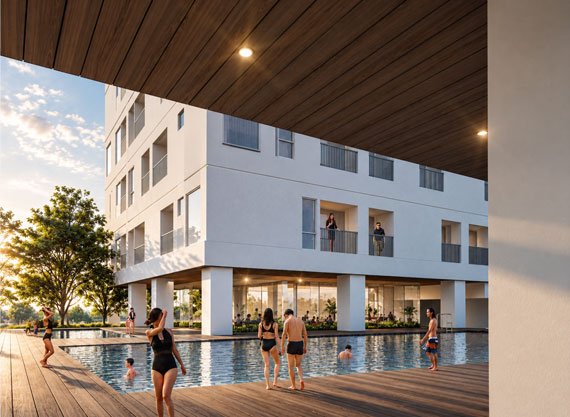
The three towers are connected by a skybridge that serves as both an architectural landmark and an extension of the communal realm. Together with the podium, it accommodates shared facilities such as a swimming pool, gym, children's play area, co-working space, and garden. The skybridge also incorporates a refuge floor as part of the building's fire-safety strategy.
These shared spaces encourage interaction beyond individual apartments, creating opportunities for recreation, work, and relaxation within the development. The open-air corridors further support natural ventilation while helping reduce energy consumption and maintenance requirements.
A Landmark for Evolving Communities
Apartment Gunung Sindur brings together residential density, lifestyle amenities, and adaptable development planning in response to the area's future growth. Through its three-tower composition, connected communal facilities, and phased construction strategy, the project seeks to establish a recognizable architectural presence while maintaining flexibility for the developer.
Ultimately, the proposal envisions a contemporary residential destination where architecture extends beyond the apartment unit—creating a connected environment for living, working, and everyday social life.