


prev
MAKERS MARKET JAKARTA
GUNUNG SAHARI HOUSE
Site: approx. 3 × 30 m
Gunung Sahari House is a compact single-occupancy house developed for a narrow urban site in Central Jakarta. The project provides basic residential amenities together with a studio while responding to the constraints of an unusually long and narrow parcel.
The design process looked beyond function and budget to understand the culture of living behind the brief. Rather than interpreting culture through form or symbolism alone, the design began with the client’s everyday habits: how he welcomes guests, how he works, and how he moves through daily life.
As a photographer and an adventurer at heart, the client wanted his home to feel open, naturally ventilated, and filled with daylight—particularly within his private workspace. These qualities became fundamental to the architectural approach.
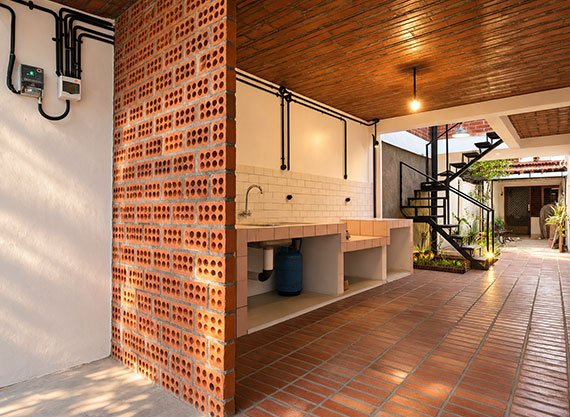
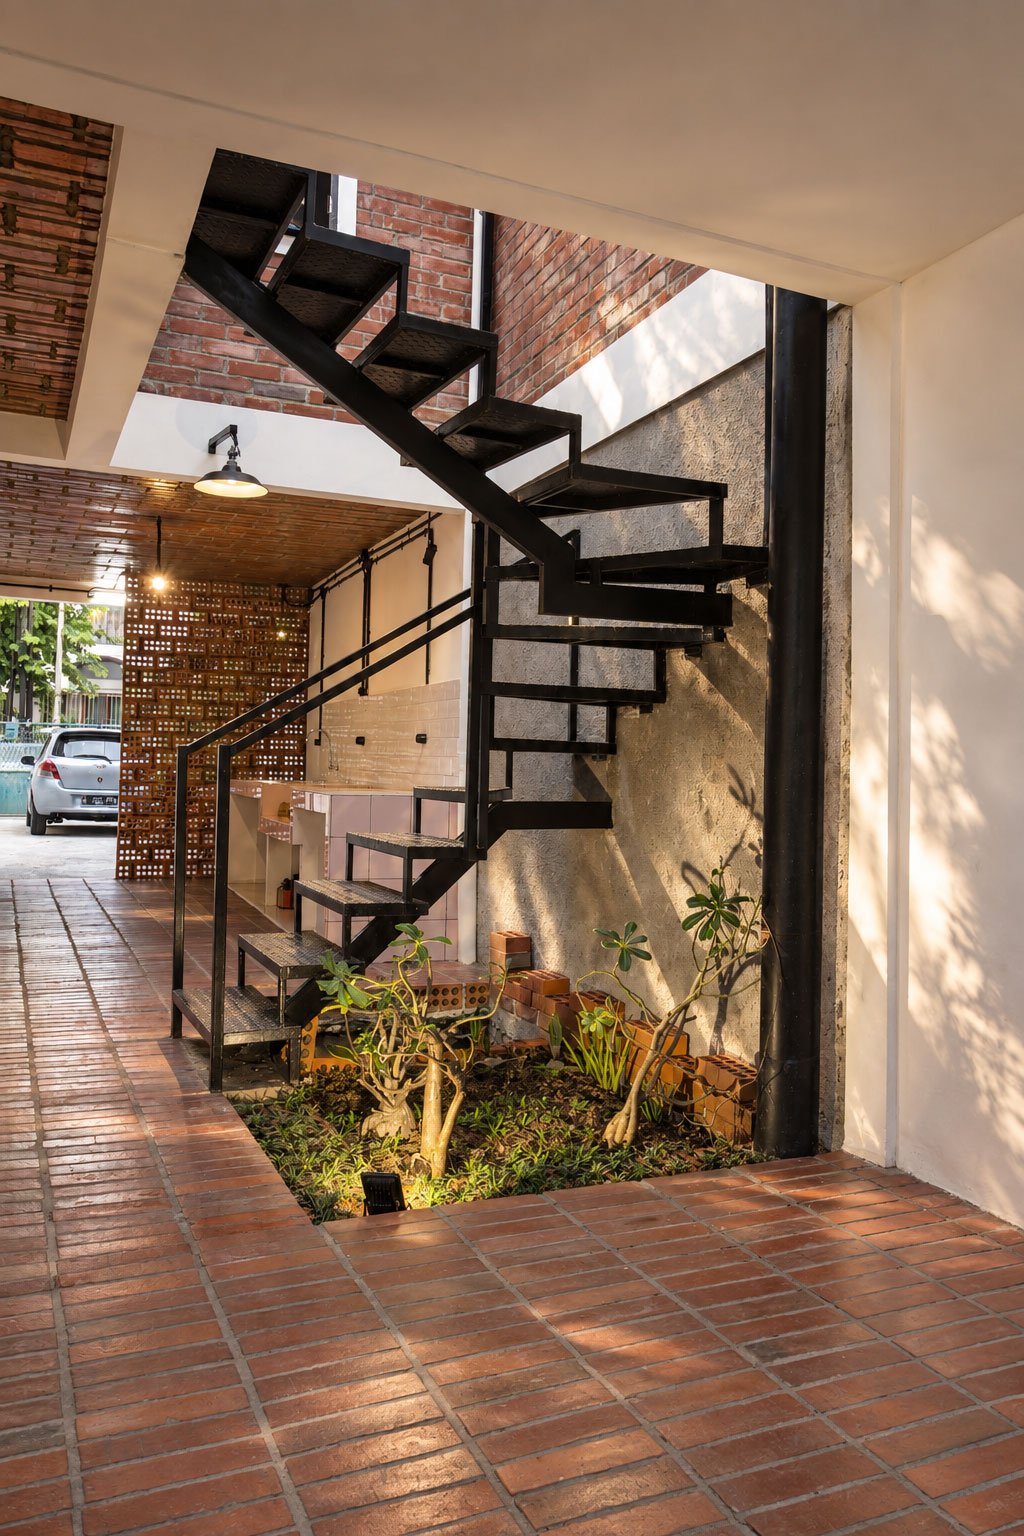
The ground floor is organized as a public and semi-public zone, beginning with a front porch that serves as a welcoming threshold for guests. The kitchen and dining area form the social heart of the house while also functioning as a connecting passage between the existing family home and the new building. More private functions—including the bedroom, studio, and bathroom—are elevated to the first floor, creating a clear transition between communal and intimate spaces.
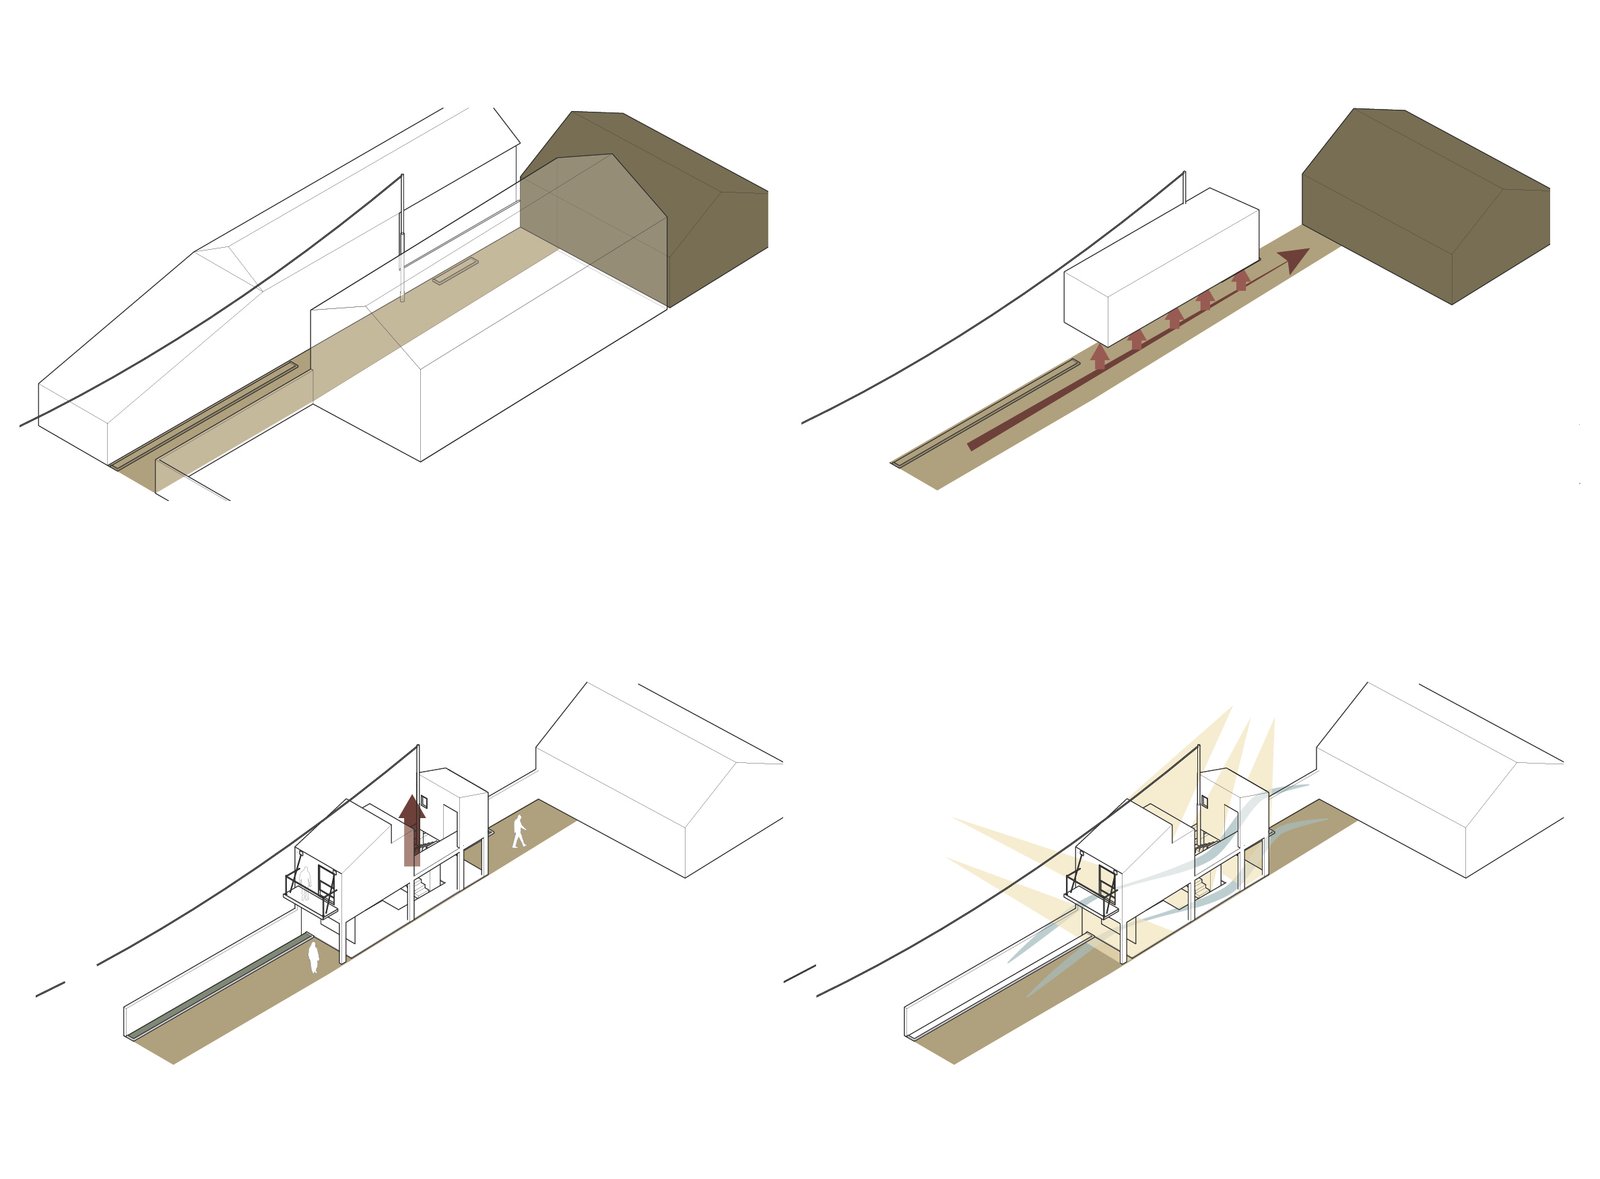
The project occupies a narrow parcel approximately 30 meters long, connecting an existing family house to the street. Sandwiched between two-story buildings and complicated by an existing utility pole, the site presented a series of spatial and structural constraints.
One of the client's key requirements was to preserve access between the existing family house and the street. Rather than treating this limitation as a compromise, the design uses it as an opportunity. The building volume is elevated to occupy the full width of the site while maintaining a clear passage at ground level.
The upper volume is then divided into two smaller masses, creating space for vertical circulation while carefully negotiating the position of the utility pole. An existing strip of garden along the western edge of the site is retained and integrated into the design, minimizing additional landscaping while strengthening the connection between the interior and the outdoors.


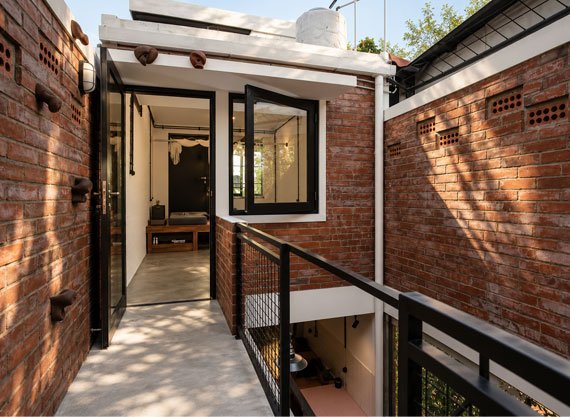
Most of the building materials are locally sourced from the Jakarta region, supporting a practical and efficient construction process. The floor slab employs a ceramic-concrete composite system, commonly known as dak keraton, while lightweight asphalt-based panels are used for the roof. Both systems were selected in part to simplify transportation and handling on the constrained site.
Inside, the architecture remains deliberately simple and practical, but highly adaptable. Pop-up furniture and concealed storage compartments allow the interior to transform according to different needs while maximizing every available square meter.
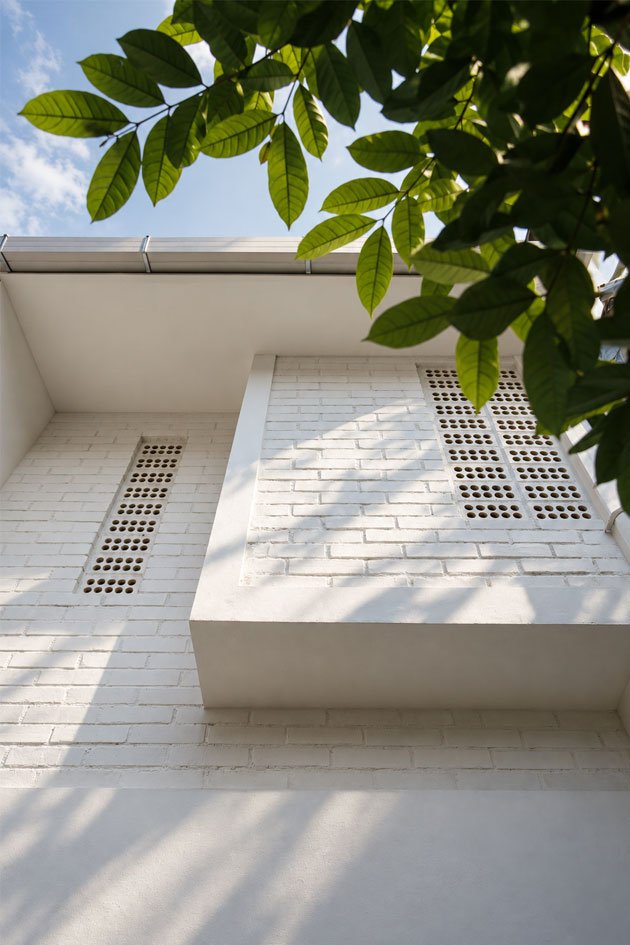
The elevated and fragmented building volumes also create opportunities for improved daylight and natural airflow. By carefully shaping the massing and openings, the house reduces its reliance on artificial lighting and mechanical ventilation throughout the day—turning the site's constraints into an opportunity for a more responsive and resource-conscious home.